
BEDS4
BATHS2 full
SQUARE FEET1,901
MLS#1994023
STATUSPending
PROPERTY TYPERental - Single Family
SUBDIVISIONCOPPER CANYON
SCHOOLComal
Property Description
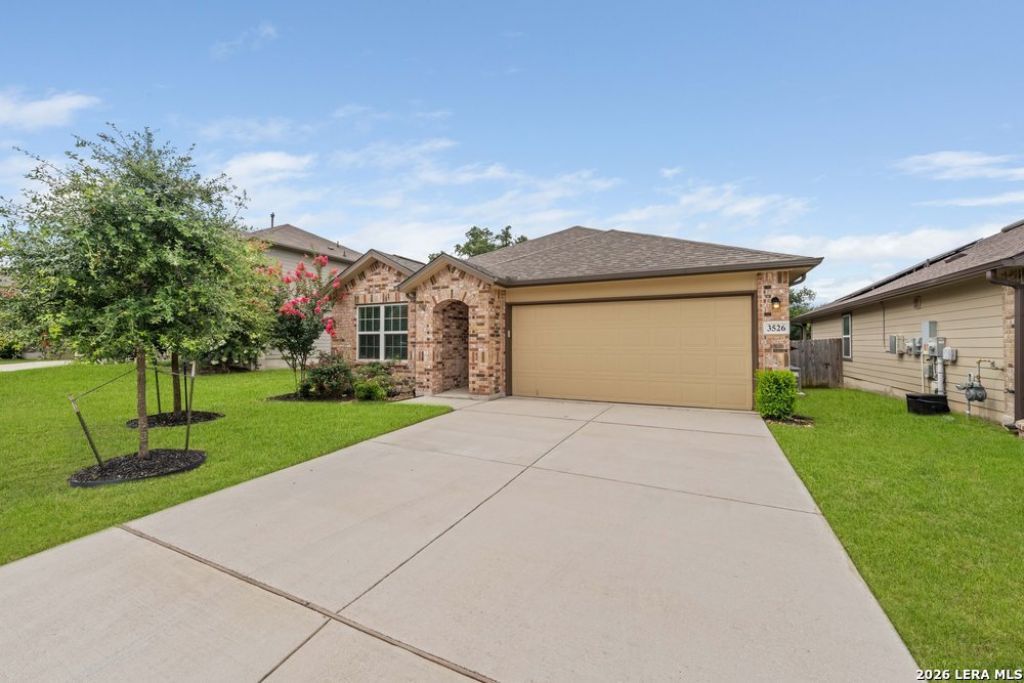
Located in the desirable Copper River community, this single-story home offers a thoughtfully designed layout with spacious and comfortable living areas. The inviting entry welcomes you with a decorative wall niche and flows seamlessly into a large open-concept family room and eat-in kitchen. The expansive living space and functional floor plan create an open, airy feel throughout the home. With attractive architectural details and a layout designed for modern living, this property is one you wont want to miss!
Property Features
Property Type: Rental - Single Family
Cooling: One Central
Fenced: Yes
Fuel Type: Electric
Heating: Central
Home Style: One Story
Lot Size: 0.12 Acres
Roof Type: Composition
Year Built: 2022
Feature Descriptions
Builder Name: D.R. HORTON
Days on Site: 73
Exterior: Covered Patio, Privacy Fence, Sprinkler System, Double Pane Windows
Exterior: Brick, Cement Fiber
Foundation: Slab
Inclusions: Ceiling Fans, Washer Connection, Dryer Connection, Microwave Oven, Stove/Range, Gas Cooking, Refrigerator, Disposal, Dishwasher, Water Softener (owned), Smoke Alarm, Gas Water Heater, Private Garbage Service
Interior: One Living Area, Liv/Din Combo, Eat-In Kitchen, Island Kitchen, Breakfast Bar, Utility Room Inside,1st Floor Lvl/No Steps, Open Floor Plan, All Bedrooms Downstairs, Laundry Room, Walk in Closets
Miscellaneous: Broker-Manager
Neighborhood Amenities: Pool, Playground, Sports Court
Parking: Two Car Garage, Attached
Pool/Spa: None
Supplier - Electric: CPS
Supplier - Garbage: Tiger
Supplier - Gas: CPS
Supplier - Sewer: SJW Canyon
Supplier - Water: SJW Canyon
Type: Single Family Detached
Water/Sewer: Water System, Sewer System
Windows: All Remain
Room Sizes
Bedroom 2: 10 X 12
Bedroom 3: 10 X 11
Bedroom 4: 11 X 10
Dining Room: 25 X 7
Living Room: 14 X 21
Utility Room: 6 X 8
E X try: 13 X 6
Local Schools
High School: Smithson Valley
Middle School: Smithson Valley
Elementary School: Johnson Ranch
School District: Comal
Listed By / Shown By
Listed By
Agency Name: Keller Williams Heritage Property Management Servi
Agency Phone: (210) 477-4862
Shown By
Agent Name: Bailey Gonzales
Agent Phone: (979) 220-6587
Agency Title: Kelly, Realtors
Agency Email: info@kellyrealtors.com
Agency Text: (254) 717-6447

Privacy Policy / DMCA Notice / ADA Accessibility


This site is hosted, designed and copyright
© 1994 - 2026 by
Delta Media Group, Inc. -- Patent Pending --
Agent License Information: 735643
3526 Copper River | MLS# 1994023
This property located at 3526 Copper River, Bulverde, TX 78163 is currently listed for rent with an asking price of $2,350 / Monthly. Copper River is located within the Comal school district. Search Bulverde real estate on baileygonzales.kellyrealtors.com today.