
BEDS4
BATHS2 full
SQUARE FEET1,893
MLS#623633
STATUSActive
PROPERTY TYPEResidential - Single Family
SUBDIVISIONTexas Trails
SCHOOLKilleen ISD
Property Description
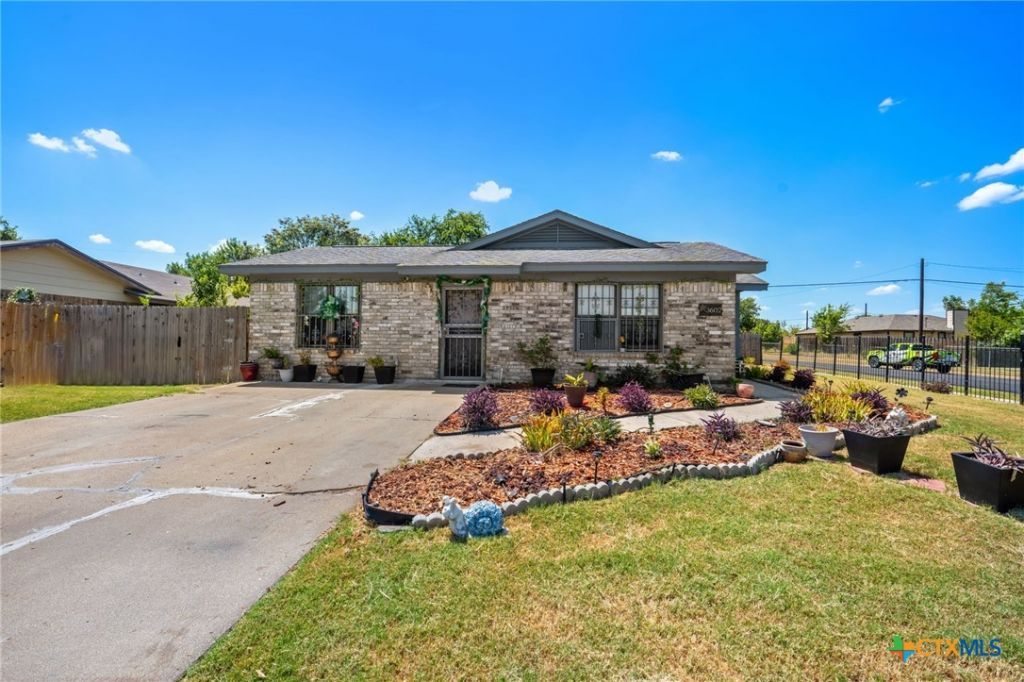
If space and flexibility are what you've been looking for, then this four-bedroom, two-bath home offers plenty of both. The converted garage is ducted for heating and cooling, providing additional living space that can be used as a second living area, game room, home office, workout space, or whatever best fits your needs. Situated on a large corner lot, the property provides plenty of outdoor space to enjoy, while the backyard storage shed adds convenient storage for tools, lawn equipment, seasonal items, and more. With a spacious layout, added living area, and room to make it your own, this home offers a great opportunity for a buyer ready to bring their ideas and personal touches.
Property Features
Property Type: Residential - Single Family
Cooling: Central Air, Electric,1 Unit
Heating: Central, Electric
Home Style: Traditional
Lot Size: 0.20 Acres
Roof Type: Composition, Shingle
Stories: 1.0
Year Built: 1986
Amenities
Ceiling Fan(s)
Eat-in Kitchen
Split Bedrooms
Tub Shower
Enclosed Porch
Storage
Feature Descriptions
Appliances: Dishwasher, Electric Range, Microwave, Refrigerator, Some Electric Appliances
Body of Water: None
Community Features: None
Days on Site: 7
Exterior: Brick, Masonry
Fencing: Back Yard, Privacy, Wood, Wrought Iron
Fireplace: None
Flooring: Ceramic Tile, Wood
Laundry: Electric Dryer Hookup, Inside, Laundry Room
Parcel#: 4474
Patio/Porch: Porch, Screened
Sewer: Public Sewer
Utilities: High Speed Internet Available
Water: Public
Local Schools
High School: Ellison High School
Middle School: Liberty Hill Middle School
Elementary School: Saegert Elementary School
School District: Killeen ISD
Listed By / Shown By
Listed By
Agency Name: Redbird Realty LLC
Agency Phone: 210-783-0100
Shown By
Agent Name: Bailey Gonzales
Agent Phone: (979) 220-6587
Agency Title: Kelly, Realtors
Agency Email: info@kellyrealtors.com
Agency Text: (254) 717-6447

Estimate Your Payment
Estimated Payment
$ 560.84 per month $495.86 Principal & Interest $0.00 Property Tax (data not provided by mls) $64.98 Homeowner's InsuranceChange Payment Information
Privacy Policy / DMCA Notice / ADA Accessibility


This site is hosted, designed and copyright
© 1994 - 2026 by
Delta Media Group, Inc. -- Patent Pending --
Agent License Information: 735643
3602 Bacon Ranch Road | MLS# 623633
This single family home located at 3602 Bacon Ranch Road , Killeen, TX 76542 is currently listed for sale with an asking price of $222,800. This property was built in 1986 and has 4 bedrooms and 2 full baths with 1893 sq. ft. Bacon Ranch Road is located in the Texas Trails subdivision within the Killeen ISD school district. Search Texas Trails real estate on baileygonzales.kellyrealtors.com today.