
BEDS3
BATHS2 full 1 partial
SQUARE FEET2,316
MLS#21363697
STATUSActive
PROPERTY TYPEResidential - Single Family
SUBDIVISIONWhite Bluff #36
SCHOOLWhitney ISD
Property Description
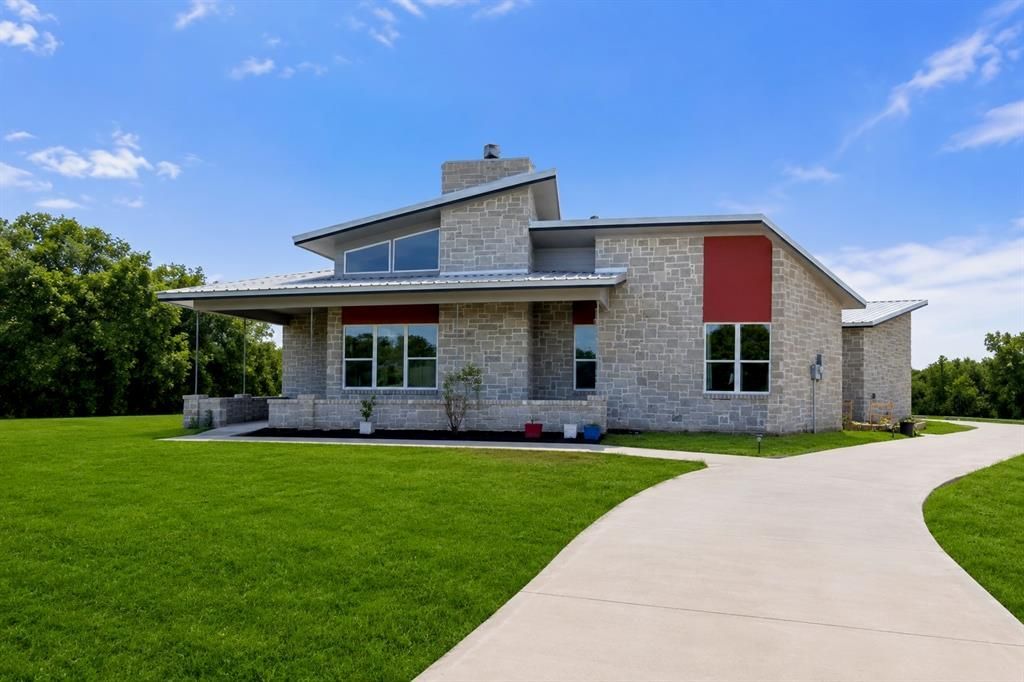
Welcome to resort-style living in White Bluff, a gated Lake Whitney community! Situated on approximately 1.25 acres, this 3-bedroom, 2.5-bath home with a dedicated office offers spacious living, thoughtful design, and accessibility features.Designed with wider doorways and hallways to accommodate a power chair, the home includes a primary bathroom with a roll-in shower and accessible vanity sink. The laundry room also features a convenient handicap-accessible sink. An open-concept floor plan showcases tall ceilings, abundant natural light, a floor-to-ceiling gas fireplace, and a spacious kitchen with a large island and open shelving.Relax on the covered front porch or spacious back patio. White Bluff encompasses approximately 3,450 acres and 4 miles of Lake Whitney shoreline, offering golf, pools, a marina, boat ramps, fishing lakes, tennis, pickleball, a fitness center, dining, parks, RV and boat storage, gated security, and abundant wildlife.Experience the ideal blend of acreage, accessibility, comfort, and resort-style living at Lake Whitney!
Property Features
Property Type: Residential - Single Family
Fireplaces: 1
Garage: 2 car attached
Lot Size: 1.25 Acres
Roof Type: Metal
Year Built: 2020
Amenities
Decorative Lighting
Kitchen Island
Open Floorplan
Pantry
Vaulted Ceiling(s)
Feature Descriptions
Appliances: Dishwasher, Electric Range
Community Features: Boat Ramp, Club House, Community Dock, Community Pool, Fishing, Fitness Center, Gated, Golf, Jogging Path/Bike Path, Lake, Marina, Park, Perimeter Fencing, Pickle Ball Court, Playground, Pool, Restaurant, RV Parking, Tennis Court(s)
Days on Site: 12
Exterior: Stone Veneer, Vinyl Siding
Fireplace: Living Room, Stone, Wood Burning
Flooring: Carpet, Luxury Vinyl Plank
HOA Fee: 1500/ Annually
Laundry: Full Size W/D Area
Parcel#: 149690
Parking: Additional Parking, Driveway, Garage
Parking Notes: Additional Parking, Driveway, Garage
Patio/Porch: Covered, Front Porch
Swimming Pool: Yes
Utilities: Asphalt, Electricity Connected, Individual Water Meter, Septic
Local Schools
Elementary School: Whitney
School District: Whitney ISD
Listed By / Shown By
Listed By
Agency Name: Keller Williams Lonestar
Agent Name: Nicole Wolf

Shown By
Agent Name: Bailey Gonzales
Agent Phone: (979) 220-6587
Agency Title: Kelly, Realtors

Estimate Your Payment
Estimated Payment
$ 1,288.82 per month $1,139.49 Principal & Interest $0.00 Property Tax (data not provided by mls) $149.33 Homeowner's InsuranceChange Payment Information
The data relating to real estate for sale on this web site comes in part from the IDX of the Multiple Listing Service of NTREIS. The data on this site may not be reproduced or redistributed and is only for those individuals viewing this web site. Real estate listings held by brokerage firms other than the brokers/agents with their own information using this site are marked with the NTREIS thumbnail logo and detailed information about them includes the name of the listing broker(s).
Privacy Policy / DMCA Notice / ADA Accessibility


This site is hosted, designed and copyright
© 1994 - 2026 by
Delta Media Group, Inc. -- Patent Pending --
Agent License Information: 735643
36067 Cedar Ridge Drive | MLS# 21363697
This single family home located at 36067 Cedar Ridge Drive, Whitney, TX 76692 is currently listed for sale with an asking price of $512,000. This property was built in 2020 and has 3 bedrooms and 2 full and 1 partial baths with 2316 sq. ft. Cedar Ridge Drive is located in the White Bluff #36 subdivision within the Whitney ISD school district. Search White Bluff #36 real estate on baileygonzales.kellyrealtors.com today.