
BEDS5
BATHS3 full
SQUARE FEET2,685
MLS#21250478
STATUSActive
PROPERTY TYPEResidential - Single Family
SUBDIVISIONStewart Peninsula Cottonwood S
SCHOOLLewisville ISD
Property Description
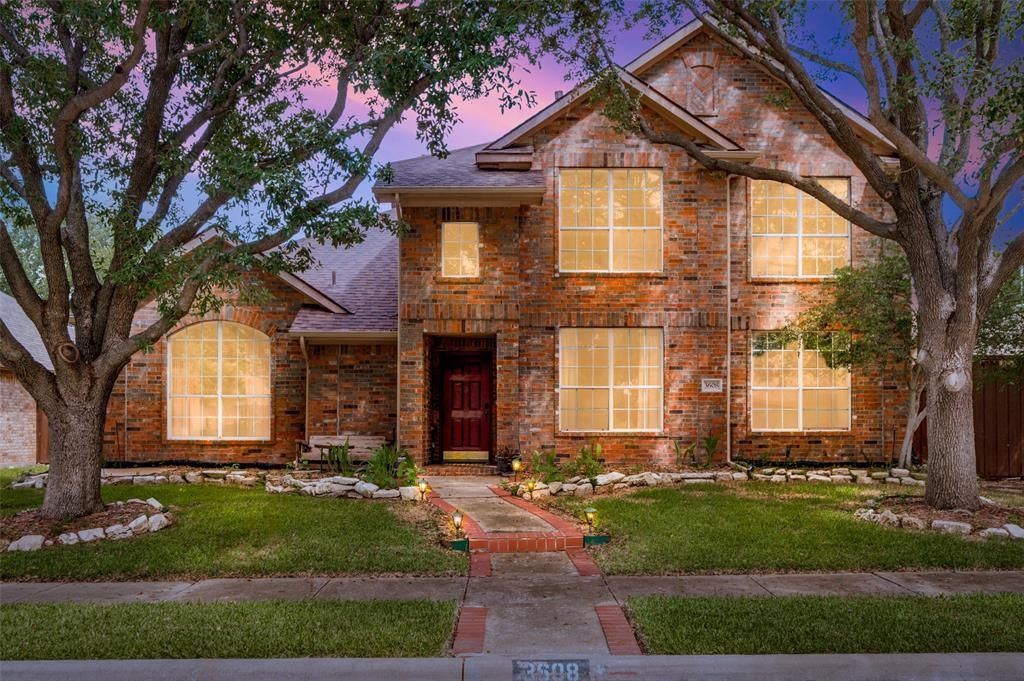
MOTIVATED SELLER! Welcome to Your Lake Lewisville Retreat – A Spacious 5-Bedroom Home with Resort-Style Living! Back on the market due to a contingency falling through – bring your best offer! This beautifully refreshed home has been freshly repainted and features a brand-new upstairs AC unit for year-round comfort. Nestled just around the corner from scenic Lake Lewisville, this brick residence offers classic formal living and dining rooms, a warm family room anchored by a stone fireplace, and rich wood floors that flow throughout. The heart of the home is a generous island kitchen complete with granite countertops, tile backsplash, stainless steel appliances, gas cooking, and a bright breakfast area. The master suite is a true retreat, boasting a separate shower, jetted tub, and double vanity for everyday luxury. A dedicated media room sets the stage for unforgettable movie nights, while the large laundry room provides ample extra storage. Step outside to your private backyard oasis featuring a spa, pool, and covered patio – perfect for entertaining or relaxing in the sun. With convenient access to Lake Lewisville, this home perfectly blends lake-life charm with modern comforts. Refrigerator, washer, dryer, and media equipment (excluding media furniture) stay with the home. Don't miss this opportunity!
Property Features
Property Type: Residential - Single Family
Cooling: Ceiling Fan(s), Central Air
Fireplaces: 1
Garage: 2 car attached
Heating: Gas Jets
Home Style: Traditional
Lot Size: 0.16 Acres
Roof Type: Composition
Year Built: 1997
Amenities
Cable TV Available
Decorative Lighting
Eat-in Kitchen
Granite Counters
High Speed Internet Available
Pantry
Sound System Wiring
Walk-In Closet(s)
Wired for Data
Covered Patio/Porch
Lighting
Feature Descriptions
Appliances: Electric Oven, Gas Cooktop, Gas Water Heater, Ice Maker, Microwave, Plumbed For Gas in Kitchen, Refrigerator, Washer
Community Features: Community Pool, Golf, Greenbelt, Marina, Playground, Pool, Sidewalks
Days on Site: 83
Exterior: Brick, Siding
Fencing: Wood
Fireplace: Gas Starter, Living Room
Flooring: Carpet, Ceramic Tile, Wood
HOA Fee: 341/ Semi-Annual
Laundry: Electric Dryer Hookup, Utility Room, Full Size W/D Area
Lot: Adjacent to Greenbelt, Few Trees, Greenbelt, Interior Lot, Landscaped, Sprinkler System, Subdivision
Other Equipment: Home Theater
Parcel#: R183263
Parking: Alley Access, Electric Gate, Garage, Garage Door Opener, Garage Double Door, Garage Faces Rear, Workshop in Garage
Parking Notes: Alley Access, Electric Gate, Garage, Garage Door Open
Patio/Porch: Patio, Rear Porch
Pool: Gunite, Heated, In Ground, Outdoor Pool, Pool/Spa Combo, Other
Swimming Pool: Yes
Utilities: Alley, City Sewer, City Water, Community Mailbox, Sidewalk
Window: Window Coverings
Local Schools
Elementary School: Ethridge
School District: Lewisville ISD
Listed By / Shown By
Listed By
Agency Name: RE/MAX Dallas Suburbs
Agency Contact: 972-971-1741
Agent Name: Leeanne Pritchard

Shown By
Agent Name: Bailey Gonzales
Agent Phone: (979) 220-6587
Agency Title: Kelly, Realtors

Estimate Your Payment
Estimated Payment
$ 1,316.51 per month $1,163.97 Principal & Interest $0.00 Property Tax (data not provided by mls) $152.54 Homeowner's InsuranceChange Payment Information
The data relating to real estate for sale on this web site comes in part from the IDX of the Multiple Listing Service of NTREIS. The data on this site may not be reproduced or redistributed and is only for those individuals viewing this web site. Real estate listings held by brokerage firms other than the brokers/agents with their own information using this site are marked with the NTREIS thumbnail logo and detailed information about them includes the name of the listing broker(s).
Privacy Policy / DMCA Notice / ADA Accessibility


This site is hosted, designed and copyright
© 1994 - 2026 by
Delta Media Group, Inc. -- Patent Pending --
Agent License Information: 735643
3608 Cottonwood Springs Drive | MLS# 21250478
This single family home located at 3608 Cottonwood Springs Drive, The Colony, TX 75056 is currently listed for sale with an asking price of $523,000. This property was built in 1997 and has 5 bedrooms and 3 full baths with 2685 sq. ft. Cottonwood Springs Drive is located in the Stewart Peninsula Cottonwood S subdivision within the Lewisville ISD school district. Search Stewart Peninsula Cottonwood S real estate on baileygonzales.kellyrealtors.com today.