
BEDS5
BATHS4 full
SQUARE FEET3,750
MLS#21348114
STATUSActive
PROPERTY TYPEResidential - Single Family
SUBDIVISIONCreek Hollow Estates Phase I - A (CRC)
SCHOOLPlano ISD
Property Description
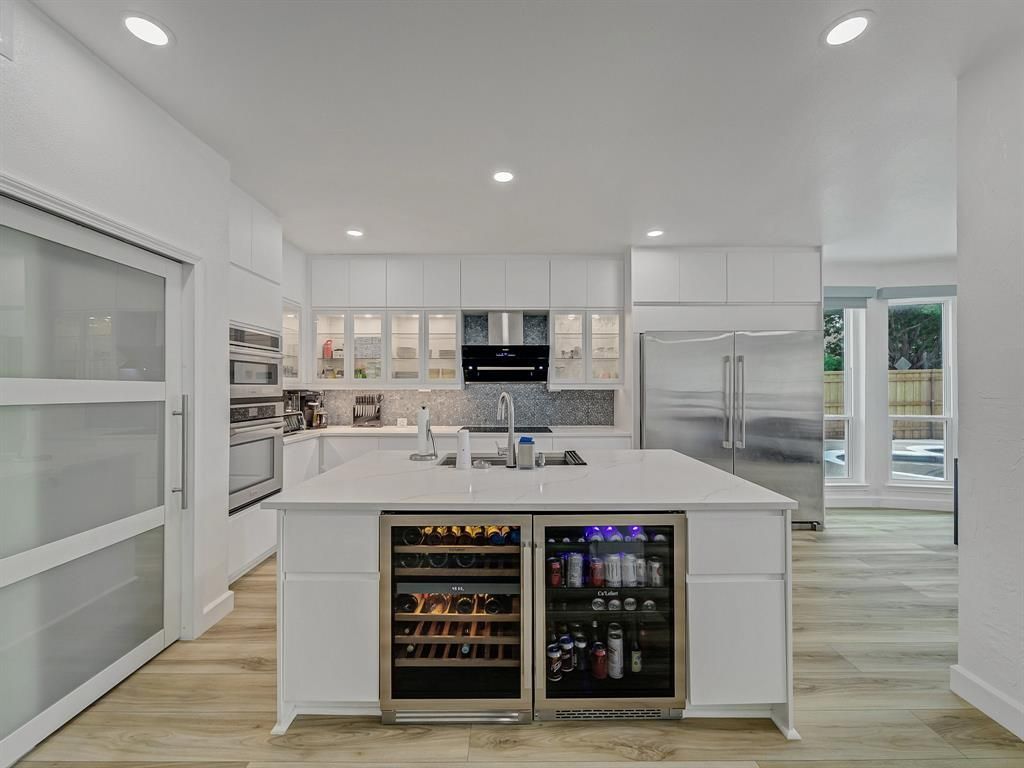
Completely reintroduced to the market with a compelling new price.Welcome to this extensively renovated 5-bedroom, 4-bathroom home where timeless design meets everyday luxury. Completely transformed in 2024, this move-in-ready residence offers exceptional quality, thoughtful upgrades, and an incredible indoor-outdoor lifestyle in one of Richardson's most desirable neighborhoods.The stunning chef's kitchen serves as the heart of the home, featuring premium finishes, abundant workspace, and an open layout perfect for entertaining. Throughout the home, you'll find luxury vinyl plank flooring, fresh interior paint, triple-pane energy-efficient windows, new HVAC systems, a tankless water heater, a new fence, and a whole-house water softener and filtration system designed for comfort and peace of mind.The spacious primary suite is a true retreat with a beautifully remodeled spa-inspired bathroom featuring a private sauna. All four bathrooms have been completely renovated with sophisticated, contemporary finishes.Step outside into your own private backyard oasis featuring a heated pool with a waterfall, low-maintenance turf, new fencing, and plenty of space for relaxing or entertaining year-round. The game room provides additional flexibility for recreation, a media space, or a home office.Ideally located just minutes from CityLine, UT Dallas, the Telecom Corridor, major hospitals, and many of the area's leading employers, this home offers exceptional convenience while providing a quiet neighborhood setting.With extensive recent renovations, premium amenities, and true move-in-ready condition, this is a rare opportunity to own one of Richardson's most thoughtfully updated homes. Schedule your private showing today.
Property Features
Property Type: Residential - Single Family
Cooling: Central Air, Electric, ENERGY STAR Qualified Equipme
Fireplaces: 1
Garage: 2 car attached
Heating: Central, ENERGY STAR Qualified Equipment, ENERGY STA
Home Style: Traditional
Lot Size: 0.23 Acres
Roof Type: Composition
Year Built: 1996
Amenities
Built-in Features
Built-in Wine Cooler
Cable TV Available
Cathedral Ceiling(s)
Chandelier
Decorative Lighting
Double Vanity
Eat-in Kitchen
Flat Screen Wiring
High Speed Internet Available
Kitchen Island
Multiple Staircases
Open Floorplan
Pantry
Smart Home System
Sound System Wiring
Vaulted Ceiling(s)
Walk-In Closet(s)
Wired for Data
Rain Gutters
Lighting
Private Yard
Feature Descriptions
Appliances: Dishwasher, Disposal, Electric Cooktop, Electric Oven, Electric Water Heater, Microwave, Convection Oven, Tankless Water Heater, Vented Exhaust Fan, Water Filter, Water Softener
Days on Site: 30
Exclusions: Projector, projector screen.
Exterior: Brick
Fencing: Back Yard, Fenced, Front Yard, High Fence, Perimeter, Privacy, Wood
Fireplace: Family Room, Gas, Other
Flooring: Luxury Vinyl Plank, Marble
HOA Fee: 223/ Semi-Annual
Lot: Corner Lot, Cul-De-Sac, Few Trees, Greenbelt, Landscaped, Sprinkler System
Lot Dimensions: 80'x125'x82'x125'
Other Equipment: Generator, Irrigation Equipment, Satellite Dish
Parcel#: R308100G00901
Parking: Alley Access, Covered, Direct Access, Driveway, Enclosed, Epoxy Flooring, Garage, Garage Door Opener, Garage Faces Rear, Garage Single Door, Inside Entrance, Lighted
Parking Notes: Alley Access, Covered, Direct Access, Driveway, Enclos
Pool: Gunite, Heated, In Ground, Outdoor Pool, Pool/Spa Combo, Private, Pump, Salt Water, Water Feature, Waterfall
Swimming Pool: Yes
Utilities: Alley, Asphalt, Cable Available, City Sewer, City Water, Concrete, Curbs, Electricity Available, Electricity Connected, Individual Gas Meter, Individual Water Meter, Natural Gas Available, Phone Available, Sewer Available, Sidewalk
Room Sizes
Bedroom-Primary: 17.00 x 24.00 Level - 1
Bedroom: 11.00 x 12.00 Level - 1
Living Room: 21.00 x 15.00 Level - 1
Family Room: 21.00 x 17.00 Level - 1
Dining Room: 13.00 x 11.00 Level - 1
Living Room: 21.00 x 15.00 Level - 2
Bedroom: 12.00 x 12.00 Level - 2
Bedroom: 11.00 x 12.00 Level - 2
Bedroom: 11.00 x 12.00 Level - 2
Local Schools
Elementary School: Stinson
School District: Plano ISD
Listed By / Shown By
Listed By
Agency Name: Dalton Wade, Inc.
Agent Name: Ashanti Green

Shown By
Agent Name: Bailey Gonzales
Agent Phone: (979) 220-6587
Agency Title: Kelly, Realtors

Estimate Your Payment
Estimated Payment
$ 2,076.72 per month $1,836.09 Principal & Interest $0.00 Property Tax (data not provided by mls) $240.63 Homeowner's InsuranceChange Payment Information
The data relating to real estate for sale on this web site comes in part from the IDX of the Multiple Listing Service of NTREIS. The data on this site may not be reproduced or redistributed and is only for those individuals viewing this web site. Real estate listings held by brokerage firms other than the brokers/agents with their own information using this site are marked with the NTREIS thumbnail logo and detailed information about them includes the name of the listing broker(s).
Privacy Policy / DMCA Notice / ADA Accessibility


This site is hosted, designed and copyright
© 1994 - 2026 by
Delta Media Group, Inc. -- Patent Pending --
Agent License Information: 735643
3608 Parkhurst Circle | MLS# 21348114
This single family home located at 3608 Parkhurst Circle, Richardson, TX 75082 is currently listed for sale with an asking price of $825,000. This property was built in 1996 and has 5 bedrooms and 4 full baths with 3750 sq. ft. Parkhurst Circle is located in the Creek Hollow Estates Phase I - A (CRC) subdivision within the Plano ISD school district. Search Creek Hollow Estates Phase I - A (CRC) real estate on baileygonzales.kellyrealtors.com today.