
BEDS4
BATHS3 full
SQUARE FEET2,538
MLS#21372405
STATUSActive
PROPERTY TYPEResidential - Single Family
SUBDIVISIONThe Preserve at Forum
SCHOOLArlington ISD
Property Description
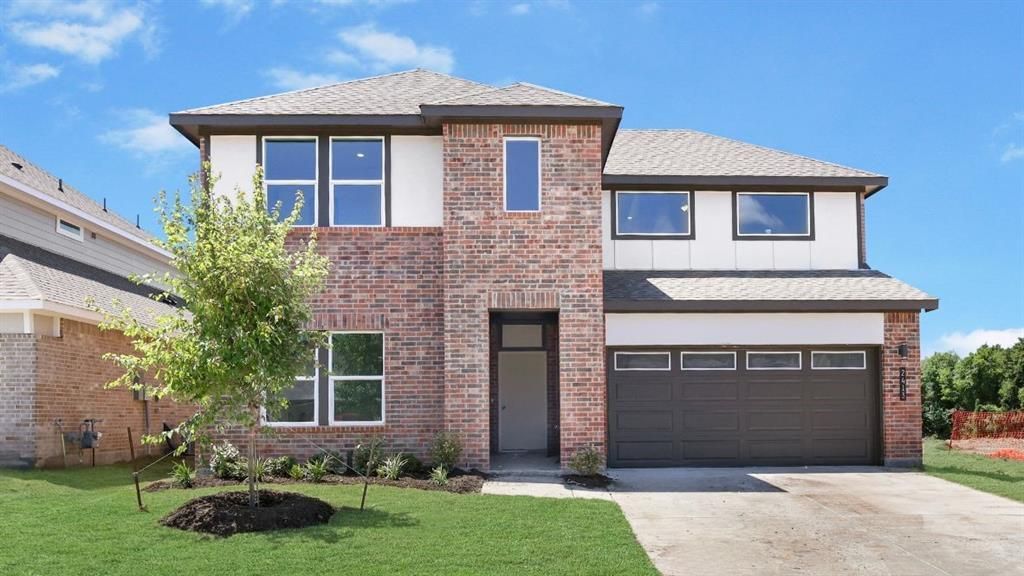
The Ozark is a beautiful two-story home featured at our Preserve at The Forum community in Grand Prairie, TX The home offers 2,536 square feet of living space, 4 bedrooms, a gameroom, and 3 bathrooms. There are 2 exterior elevations to choose from. As you enter the home and continue down the foyer, towards the center of the home, you'll find yourself in the open-concept kitchen and dining area that connects to the living space that provides plenty of natural light. The kitchen features a kitchen island, granite or quartz countertops, a large pantry and stainless-steel appliances throughout. Just off the living space is the main bedroom, bedroom 1, features a large bathroom with a walk-in shower and a huge walk-in closet. One secondary bedroom and full bathroom is also located on the first floor near the front of the home.Upstairs you will find a spacious game room, two additional bedrooms, a full bathroom, and a storage closet. Each bedroom includes carpeted floors and a closet.This home comes included with a professionally designed landscape package and a full irrigation system as well as our Home is Connected® base package that offers devices such as offers devices such as the Amazon Echo Pop, a Video Doorbell, Deako Smart Light Switch, a Honeywell Thermostat, and more.Images are representative of plan and may vary as built.Contact us today and find your home at The Preserve at The Forum.
Property Features
Property Type: Residential - Single Family
Cooling: Ceiling Fan(s), Central Air
Garage: 2 car attached
Heating: Central
Lot Size: 0.16 Acres
Roof Type: Shingle
Year Built: 2026
Amenities
Double Vanity
Granite Counters
Kitchen Island
Open Floorplan
Pantry
Smart Home System
Vaulted Ceiling(s)
Walk-In Closet(s)
Wired for Data
Feature Descriptions
Appliances: Dishwasher, Disposal, Gas Range, Microwave, Plumbed For Gas in Kitchen, Refrigerator, Tankless Water Heater, Water Purifier
Days on Site: 6
Exterior: Brick, Fiber Cement
Fencing: Back Yard, Fenced, Front Yard, Wood
Flooring: Laminate, Vinyl
HOA Fee: 800/ Semi-Annual
Lot: Sprinkler System
Lot Dimensions: 65X100
Other Equipment: Irrigation Equipment
Parcel#: 9999999
Parking: Driveway, Garage, Garage Faces Front
Parking Notes: Driveway, Garage, Garage Faces Front
Utilities: City Sewer, City Water
Local Schools
Elementary School: Farrell
School District: Arlington ISD
Listed By / Shown By
Listed By
Agency Name: Keller Williams Realty Lone St
Agency Contact: 512-868-1771
Agent Name: Kristapher Haney

Shown By
Agent Name: Bailey Gonzales
Agent Phone: (979) 220-6587
Agency Title: Kelly, Realtors

Estimate Your Payment
Estimated Payment
$ 1,273.75 per month $1,126.16 Principal & Interest $0.00 Property Tax (data not provided by mls) $147.59 Homeowner's InsuranceChange Payment Information
The data relating to real estate for sale on this web site comes in part from the IDX of the Multiple Listing Service of NTREIS. The data on this site may not be reproduced or redistributed and is only for those individuals viewing this web site. Real estate listings held by brokerage firms other than the brokers/agents with their own information using this site are marked with the NTREIS thumbnail logo and detailed information about them includes the name of the listing broker(s).
Privacy Policy / DMCA Notice / ADA Accessibility


This site is hosted, designed and copyright
© 1994 - 2026 by
Delta Media Group, Inc. -- Patent Pending --
Agent License Information: 735643
3630 Saguaro Drive | MLS# 21372405
This single family home located at 3630 Saguaro Drive, Grand Prairie, TX 75052 is currently listed for sale with an asking price of $506,010. This property was built in 2026 and has 4 bedrooms and 3 full baths with 2538 sq. ft. Saguaro Drive is located in the The Preserve at Forum subdivision within the Arlington ISD school district. Search The Preserve At Forum real estate on baileygonzales.kellyrealtors.com today.