
BEDS4
BATHS3 full 1 partial
SQUARE FEET3,688
MLS#21347492
STATUSActive
PROPERTY TYPEResidential -
SCHOOLStephenville ISD
Property Description
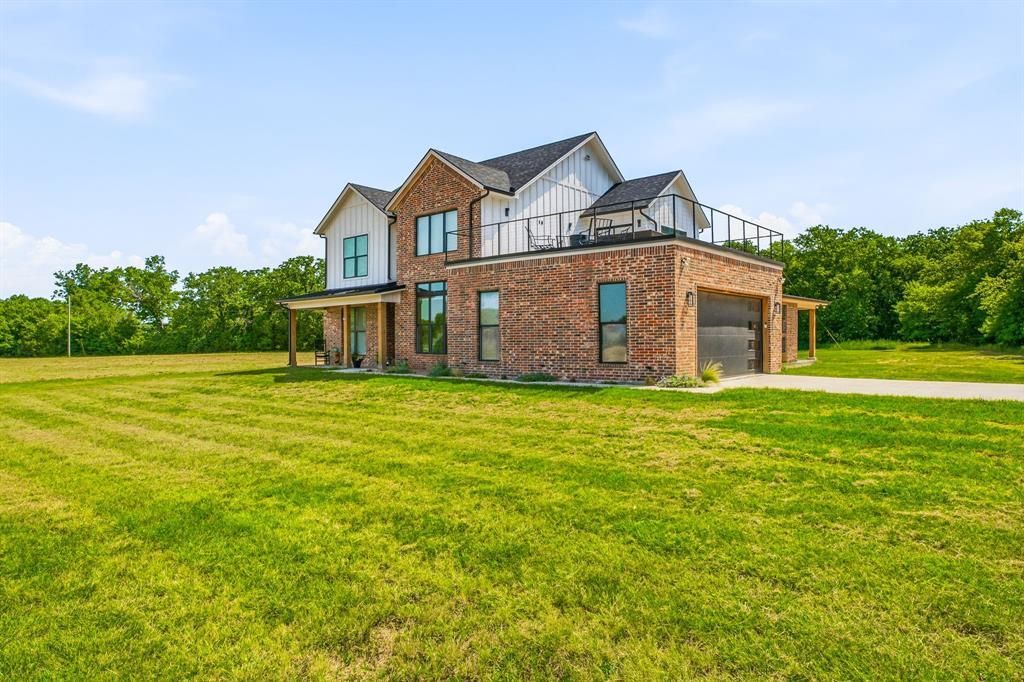
Check this one out! This is as close to a brand new home on acreage as we have in our area! This is a fantastic opportunity! Located about 1 mile out of town, on paved FM 205! This custom home was built and completed in the fall of 2023. The home features 4 bedrooms, 2 living areas, an office, and 3 full baths with an additional half bath. The home sits on just over 18 acres and is located at the end of a private road! If you a looking for a private getaway, that is close to town, this is the one! This is an absolutely turn key, move in ready property! There is plenty of room to add an arena, turn outs and a horse barn! This home is truly spectacular, the finishes are on point! This home was made to entertain and enjoy your time outside with a roof top deck, super private backyard! There is a living room downstairs with an additional one upstairs. The property is a exempt and there are some older horse facilities on site! This one is really special, so come take a look and get your chance at this dream offering!
Property Features
Property Type: Residential -
Fireplaces: 1
Garage: 2 car attached
Lot Size: 18.29 Acres
Year Built: 2022
Amenities
Chandelier
Decorative Lighting
Eat-in Kitchen
Flat Screen Wiring
Granite Counters
High Speed Internet Available
Kitchen Island
Vaulted Ceiling(s)
Walk-In Closet(s)
Feature Descriptions
Appliances: Dishwasher, Disposal, Electric Oven, Electric Range, Electric Water Heater, Gas Cooktop, Refrigerator
Days on Site: 29
Exclusions: Furnishings, Furniture, golf cart, mower, tractor and implements
Fireplace: Gas Logs
Parcel#: R000077587
Parking: Concrete, Garage Faces Side, Garage Single Door
Parking Notes: Concrete, Garage Faces Side, Garage Single Door
Utilities: All Weather Road, Co-op Electric, Septic, Well
Room Sizes
Office: 14.00 x 11.00 Level - 1
Kitchen: 15.00 x 14.00 Level - 1
Living Room: 20.00 x 15.00 Level - 1
Dining Room: 14.00 x 11.00 Level - 1
Bath-Half: 9.00 x 4.00 Level - 1
Mud Room: 14.00 x 8.00 Level - 1
Laundry: 10.00 x 8.00 Level - 1
Bedroom-Primary: 19.00 x 14.00 Level - 1
Bath-Primary: 14.00 x 10.00 Level - 1
Living Room: 20.00 x 17.00 Level - 2
Bedroom: 15.00 x 13.00 Level - 2
Bedroom: 14.00 x 13.00 Level - 2
Bedroom: 14.00 x 2.00 Level - 2
Bath-Full: 14.00 x 8.00 Level - 2
Bath-Full: 9.00 x 5.00 Level - 2
Local Schools
Elementary School: Central
School District: Stephenville ISD
Listed By / Shown By
Listed By
Agency Name: Keller Williams Brazos West
Agency Contact: 254-592-6877
Agent Name: Sam Byrd

Shown By
Agent Name: Bailey Gonzales
Agent Phone: (979) 220-6587
Agency Title: Kelly, Realtors

Estimate Your Payment
Estimated Payment
$ 3,511.54 per month $3,104.67 Principal & Interest $0.00 Property Tax (data not provided by mls) $406.88 Homeowner's InsuranceChange Payment Information
The data relating to real estate for sale on this web site comes in part from the IDX of the Multiple Listing Service of NTREIS. The data on this site may not be reproduced or redistributed and is only for those individuals viewing this web site. Real estate listings held by brokerage firms other than the brokers/agents with their own information using this site are marked with the NTREIS thumbnail logo and detailed information about them includes the name of the listing broker(s).
Privacy Policy / DMCA Notice / ADA Accessibility


This site is hosted, designed and copyright
© 1994 - 2026 by
Delta Media Group, Inc. -- Patent Pending --
Agent License Information: 735643
3685 Farm Road 205 | MLS# 21347492
This home located at 3685 Farm Road 205, Stephenville, TX 76401 is currently listed for sale with an asking price of $1,395,000. This property was built in 2022 and has 4 bedrooms and 3 full and 1 partial baths with 3688 sq. ft. Farm Road 205 is located within the Stephenville ISD school district. Search Stephenville real estate on baileygonzales.kellyrealtors.com today.