
BEDS5
BATHS3 full
SQUARE FEET3,026
MLS#2010483
STATUSActive
PROPERTY TYPEResidential - Single Family
SUBDIVISIONCarolina Crossing #5
SCHOOLSchertz-Cibolo-Universal City ISD
Property Description
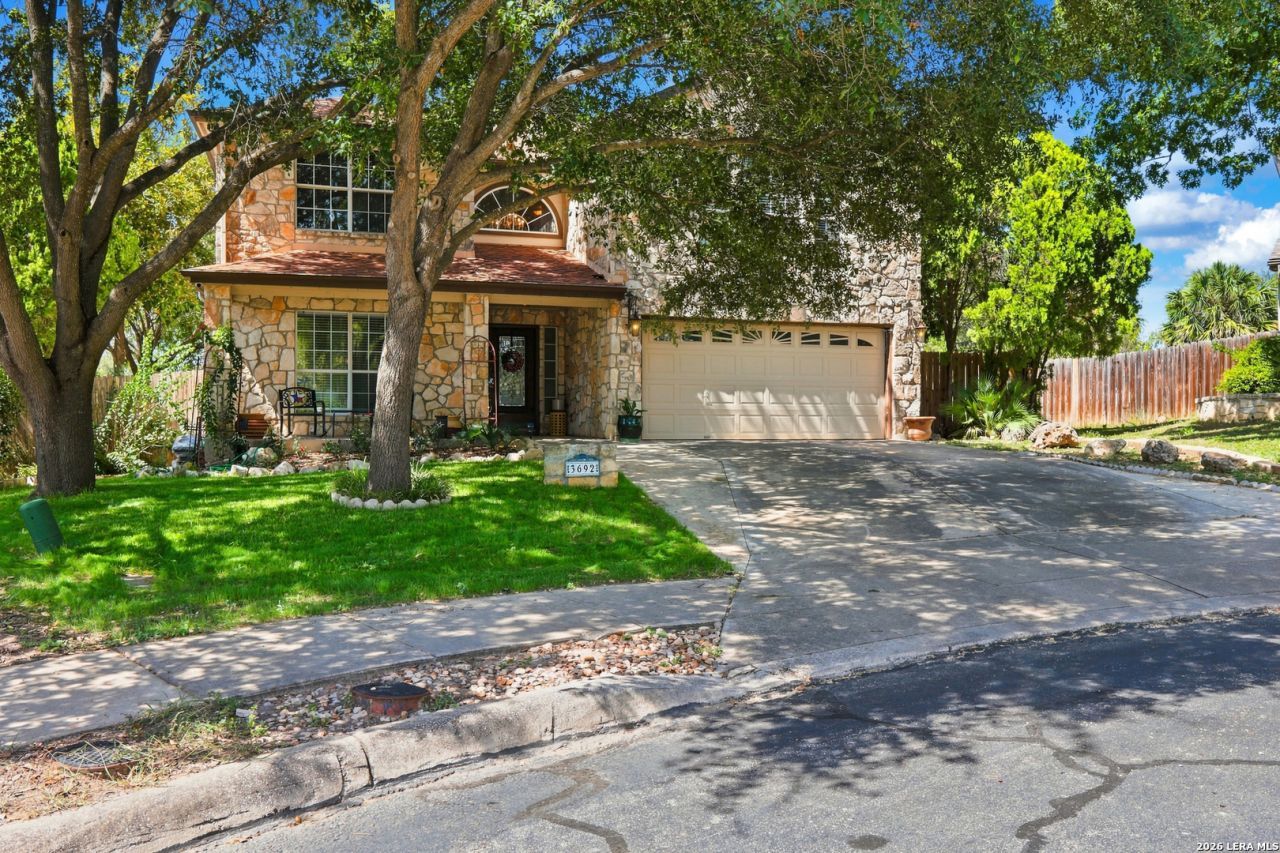
The Home Youve Been Waiting For! Space to gather. Room to grow. A backyard youll never want to leave. This is the kind of home that rarely comes along-and once you see it, you wont want to let it get away. Tucked at the end of a quiet cul-de-sac in the gated Carolina Crossing community, this impressive 5BR/3BA two-story home offers 3,000+ square feet of beautifully flexible living space designed for real life and memorable gatherings. From the moment you step inside, the home feels welcoming and wonderfully spacious. The open-concept family room centers around a cozy wood-burning fireplace and flows effortlessly into a kitchen made for bringing people together. Granite countertops, an oversized island, breakfast bar, farmhouse sink, walk-in pantry, and sunny breakfast nook create a space that is as functional as it is inviting. A separate formal living and dining area gives you even more room for holiday dinners, celebrations, or quiet evenings at home. A main-level bedroom with an adjoining full bath offers exceptional versatility-perfect for overnight guests, multigenerational living, or a private home office. Upstairs, the expansive primary suite feels like a true retreat, complete with a large walk-in closet and an ensuite bath featuring double vanities, marble countertops, a garden tub, and a separate shower. Three additional bedrooms, another full bath, and an oversized loft provide endless possibilities for a game room, theater, gym, office, playroom, or second living area. Then there is the backyard-the feature that turns this house into a home you will fall in love with. Mature trees, lush landscaping, and a privacy fence create a peaceful escape, while the spacious deck is ready for unforgettable weekends and relaxing evenings. Two lighted aluminum pergolas, a built-in bar, refrigerator, television, and tranquil koi pond make this outdoor space feel like your own private resort. Whether you are hosting a crowd, grilling with family, watching the game, enjoying morning coffee, or unwinding under the lights, this backyard was made to be enjoyed. A convenient storage shed adds even more practicality. All of this is conveniently located near Randolph Air Force Base, I-35, and H-E-B at Natural Bridge Caverns Road-giving you a quiet, private setting without sacrificing easy access to everyday essentials. Homes with this much space, flexibility, privacy, and outdoor appeal do not stay available for long. Schedule your private showing today-before someone else makes it theirs!
Property Features
Property Type: Residential - Single Family
Cooling: One Central
Fenced: Yes
Fireplaces: 1
Fuel Type: Other
Heating: Central
Home Style: Two Story
Lot Size: 0.24 Acres
Roof Type: Composition
Stories: 2.0
Taxes: $6,966
Year Built: 1999
Feature Descriptions
Builder Name: Unknown
Currenty Leased: No
Days on Site: 12
Exterior: Covered Patio, Deck/Balcony, Privacy Fence, Mature Trees
Exterior: Stone/Rock, Siding
Fireplace: One, Family Room, Wood Burning
Flooring: Carpeting, Ceramic Tile
Foundation: Slab
Hoa Fee: 99/Quarterly
HOA Mandatory: Yes
HOA Name: CAROLINA CROSSING NORTH
Home Faces: South
Inclusions: Ceiling Fans, Washer Connection, Dryer Connection, Microwave Oven, Stove/Range, Refrigerator, Disposal, Dishwasher, Smoke Alarm, Security System (Owned), Electric Water Heater
Interior: Two Living Area, Separate Dining Room, Eat-In Kitchen, Two Eating Areas, Island Kitchen, Breakfast Bar, Walk-In Pantry, Study/Library, Game Room, Media Room, Loft, Utility Room Inside, Secondary Bedroom Down, Open Floor Plan, Cable TV Available, High Speed Internet, Laundry Main Level, Laundry Room, Walk in Closets
Lot: Cul-de-Sac/Dead End, Wooded, Mature Trees (ext feat)
Multiple HOA: No
Neighborhood Amenities: Controlled Access
Parking: Two Car Garage
Pool/Spa: None
Security: yes
Tax By Multiple Counties: No
Type: Single Family Detached
Water/Sewer: Water System, Sewer System, City
Windows: All Remain
Wooded: Yes
Room Sizes
Bedroom 2: 11 X 16
Bedroom 3: 12 X 12
Bedroom 4: 13 X 13
Bedroom 5: 12 X 13
Kitchen: 10 X 14
Breakfast Room: 10 X 11
Dining Room: 12 X 20
Living Room: 15 X 19
Local Schools
High School: Samuel Clemens
Middle School: Corbett
Elementary School: Paschall
School District: Schertz-Cibolo-Universal City ISD
Listed By / Shown By
Listed By
Agency Name: eXp Realty
Agency Phone: (888) 519-7431
Shown By
Agent Name: Bailey Gonzales
Agent Phone: (979) 220-6587
Agency Title: Kelly, Realtors
Agency Email: info@kellyrealtors.com
Agency Text: (254) 717-6447

Estimate Your Payment
Estimated Payment
$ 1,524.46 per month $834.59 Principal & Interest $580.50 Property Tax $109.38 Homeowner's InsuranceChange Payment Information
Privacy Policy / DMCA Notice / ADA Accessibility


This site is hosted, designed and copyright
© 1994 - 2026 by
Delta Media Group, Inc. -- Patent Pending --
Agent License Information: 735643
3692 Gamble St. | MLS# 2010483
This single family home located at 3692 Gamble St., Schertz, TX 78154 is currently listed for sale with an asking price of $375,000. This property was built in 1999 and has 5 bedrooms and 3 full baths with 3026 sq. ft. Gamble St. is located in the Carolina Crossing #5 subdivision within the Schertz-Cibolo-Universal City ISD school district. Search Carolina Crossing #5 real estate on baileygonzales.kellyrealtors.com today.