
BEDS4
BATHS3 full
SQUARE FEET2,569
MLS#1963290
STATUSActive
PROPERTY TYPEResidential - Single Family
SUBDIVISIONWINTERFELL
SCHOOLJudson
Property Description
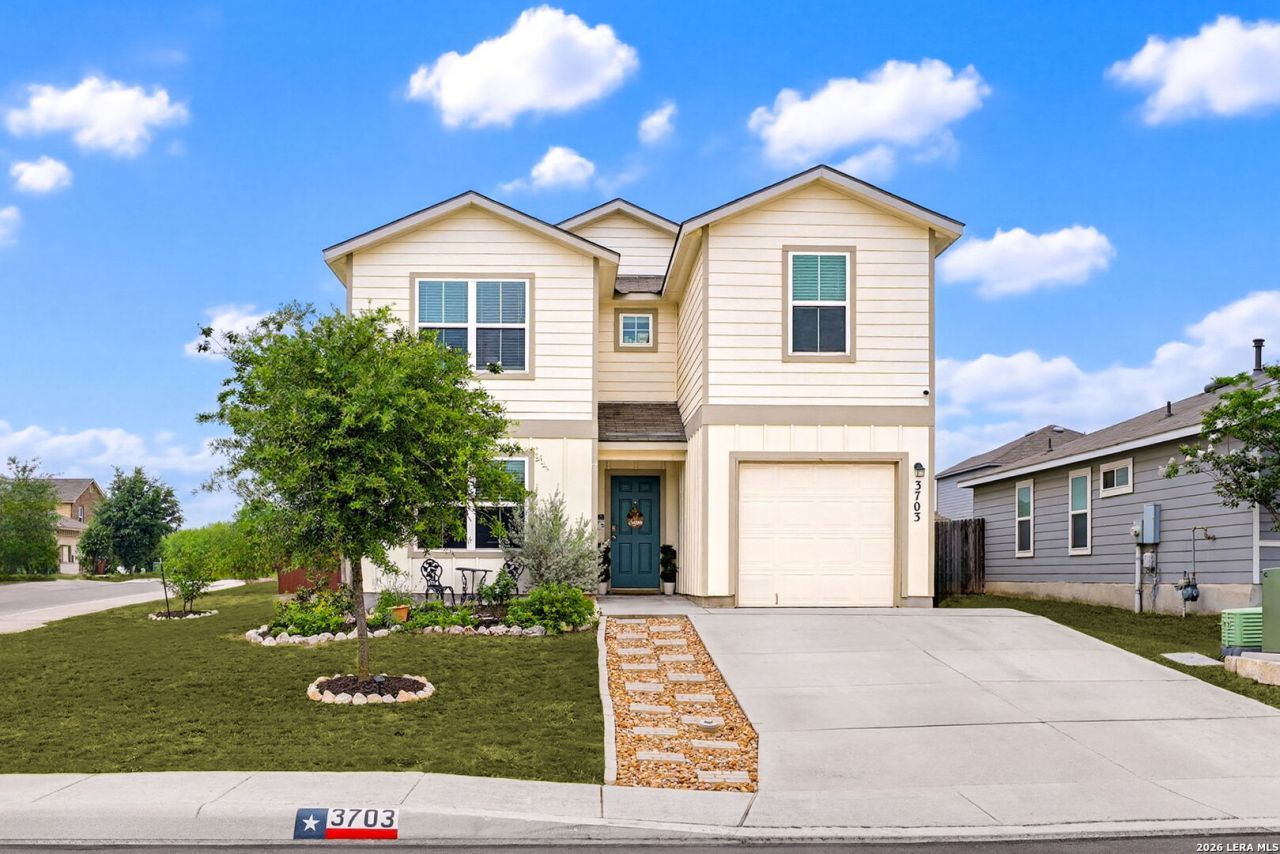
Spacious and well-designed two-story home ideal for entertaining and multi-generational living. The gourmet eat-in kitchen features a large granite island and opens to the main living area, with a separate dining room for more formal gatherings. The private second-floor owners suite offers a seating area and a large walk-in closet. Three additional bedrooms are generously sized with ample closet space. Upstairs includes a versatile game room/loft and a dedicated study or office, perfect for working from home. A secondary bedroom with a full bathroom downstairs provides an excellent setup for guests or extended family. Additional highlights include a one-car garage, abundant storage, and a newly painted interior. Enjoy outdoor living in the fenced backyard with a covered patio, full irrigation system, and newly stained fence. Conveniently located near Randolph AFB, Fort Sam Houston, The Forum shopping and dining, with easy access to I-10 and Loop 1604. Situated in a desirable school district. All appliances convey except washer and dryer. Move-in ready-schedule your showing today!
Property Features
Property Type: Residential - Single Family
Cooling: One Central
Fuel Type: Electric
Heating: Central
Home Style: Two Story
Lot Size: 0.14 Acres
Roof Type: Composition
Stories: 2.0
Taxes: $3,912
Year Built: 2020
Feature Descriptions
Builder Name: DR Horton
Days on Site: 124
Exterior: Siding
Flooring: Carpeting, Vinyl
Foundation: Slab
Hoa Fee: 375/Annually
HOA Mandatory: Yes
HOA Name: WINTERFELL HOMEOWNERS ASSOCIATION
Inclusions: Ceiling Fans, Chandelier, Washer Connection, Dryer Connection, Microwave Oven, Gas Cooking, Disposal, Dishwasher, Electric Water Heater, City Garbage service
Interior: Two Living Area, Separate Dining Room, Eat-In Kitchen, Walk-In Pantry, Study/Library, Game Room, Loft, Utility Room Inside, Secondary Bedroom Down, Open Floor Plan, Cable TV Available, High Speed Internet, Laundry Main Level, Walk in Closets, Attic - Access only
Multiple HOA: No
Neighborhood Amenities: None
Parking: One Car Garage
Pool/Spa: None
Tax By Multiple Counties: No
Type: Single Family Detached
Water/Sewer: Water System
Windows: All Remain
Room Sizes
Bedroom 2: 13 X 11
Bedroom 3: 12 X 11
Bedroom 4: 12 X 11
Kitchen: 16 X 10
Dining Room: 11 X 10
Living Room: 20 X 15
Utility Room: 6 X 6
Study/Office: 8 X 6
E X try: 6 X 4
Local Schools
High School: Wagner
Middle School: Metzger
Elementary School: JAMES L MASTERS ELEMENTARY
School District: Judson
Listed By / Shown By
Listed By
Agency Name: Real Broker, LLC
Agency Phone: (855) 450-0442
Shown By
Agent Name: Bailey Gonzales
Agent Phone: (979) 220-6587
Agency Title: Kelly, Realtors
Agency Email: info@kellyrealtors.com
Agency Text: (254) 717-6447

Estimate Your Payment
Estimated Payment
$ 1,068.33 per month $656.32 Principal & Interest $326.00 Property Tax $86.01 Homeowner's InsuranceChange Payment Information
Privacy Policy / DMCA Notice / ADA Accessibility


This site is hosted, designed and copyright
© 1994 - 2026 by
Delta Media Group, Inc. -- Patent Pending --
Agent License Information: 735643
3703 Snowbird | MLS# 1963290
This single family home located at 3703 Snowbird, Converse, TX 78109 is currently listed for sale with an asking price of $294,900. This property was built in 2020 and has 4 bedrooms and 3 full baths with 2569 sq. ft. Snowbird is located in the WINTERFELL subdivision within the Judson school district. Search WINTERFELL real estate on baileygonzales.kellyrealtors.com today.