
BEDS3
BATHS2 full
SQUARE FEET2,339
MLS#21367241
STATUSActive
PROPERTY TYPEResidential - Single Family
SUBDIVISIONStonehaven At Tribute Ph 1
SCHOOLLittle Elm ISD
Property Description
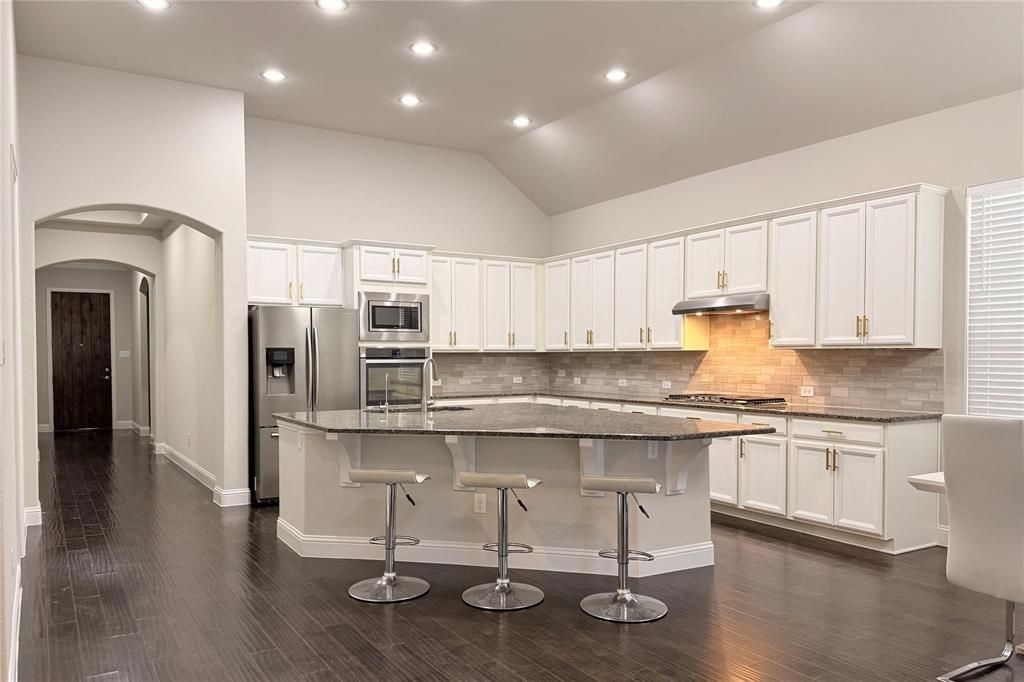
A beautifully designed 3-bedroom, 2-bathroom home by Meritage Homes in The Tribute, a premier resort-style golf community. This single-story gem offers a three-car garage and impressive energy efficiency with installed solar panels. The open-concept kitchen features a spacious island, granite countertops, and a pocket office, seamlessly blending style and functionality. The expansive primary suite provides a serene retreat, while elegant wood floors and high-end finishes enhance every room. Enjoy modern conveniences with all hard-surface flooring, designer lighting, and stainless steel appliances throughout.Nestled in a prime location, you're just minutes from the vibrant shopping, dining, and entertainment at Grandscape, Legacy West, and The Star—offering the best of luxury living and convenience.Residents of The Tribute enjoy an unparalleled lifestyle with exceptional amenities: Miles of scenic hiking trails, Dog parks, Pickleball courtsInfinity-edge lakeside pool + resort-style tiered pool and Upcoming park & marinaThis is more than just a house—it's a place you'll be proud to call home.
Property Features
Property Type: Residential - Single Family
Fireplaces: 1
Garage: 3 car attached
Lot Size: 0.14 Acres
Year Built: 2015
Amenities
Kitchen Island
Open Floorplan
Walk-In Closet(s)
Feature Descriptions
Appliances: Dishwasher, Disposal
Days on Site: 11
Fireplace: Living Room
HOA Fee: 720/ Semi-Annual
Parcel#: R649256
Parking: Garage Door Opener
Parking Notes: Garage Door Opener
Utilities: City Sewer, City Water
Room Sizes
Kitchen: 17.00 x 15.00 Level - 1
Dining Room: 13.00 x 9.00 Level - 1
Living Room: 13.00 x 14.00 Level - 1
Bedroom: 14.00 x 12.00 Level - 1
Bedroom: 14.00 x 12.00 Level - 1
Bedroom-Primary: 21.00 x 14.00 Level - 1
Local Schools
Elementary School: Prestwick K-8 Stem
School District: Little Elm ISD
Listed By / Shown By
Listed By
Agency Name: DFW Home
Agency Contact: 972-612-4808
Agent Name: RenHong Lai

Shown By
Agent Name: Bailey Gonzales
Agent Phone: (979) 220-6587
Agency Title: Kelly, Realtors

Estimate Your Payment
Estimated Payment
$ 1,497.75 per month $1,324.21 Principal & Interest $0.00 Property Tax (data not provided by mls) $173.54 Homeowner's InsuranceChange Payment Information
The data relating to real estate for sale on this web site comes in part from the IDX of the Multiple Listing Service of NTREIS. The data on this site may not be reproduced or redistributed and is only for those individuals viewing this web site. Real estate listings held by brokerage firms other than the brokers/agents with their own information using this site are marked with the NTREIS thumbnail logo and detailed information about them includes the name of the listing broker(s).
Privacy Policy / DMCA Notice / ADA Accessibility


This site is hosted, designed and copyright
© 1994 - 2026 by
Delta Media Group, Inc. -- Patent Pending --
Agent License Information: 735643
3721 Winchester | MLS# 21367241
This single family home located at 3721 Winchester, The Colony, TX 75056 is currently listed for sale with an asking price of $595,000. This property was built in 2015 and has 3 bedrooms and 2 full baths with 2339 sq. ft. Winchester is located in the Stonehaven At Tribute Ph 1 subdivision within the Little Elm ISD school district. Search Stonehaven At Tribute Ph 1 real estate on baileygonzales.kellyrealtors.com today.