
BEDS4
BATHS4 full
SQUARE FEET3,850
MLS#21310870
STATUSActive Contingent
PROPERTY TYPEResidential - Single Family
SUBDIVISIONViridian Add
SCHOOLHurst-Euless-Bedford ISD
Property Description
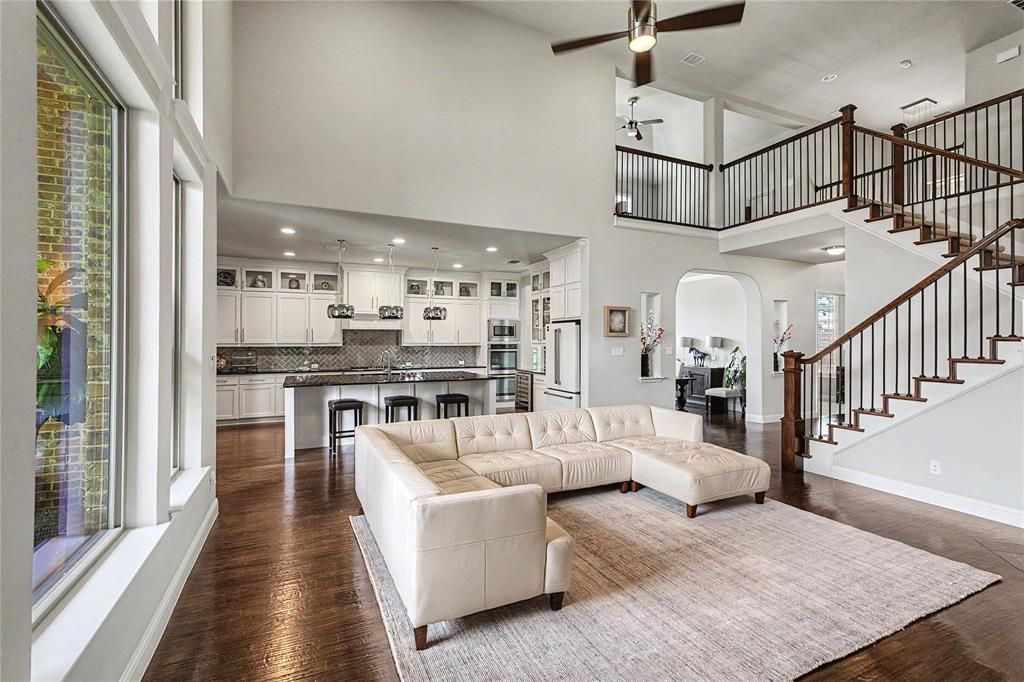
Welcome to 3801 Plum Vista, a beautifully maintained home ideally situated (CORNER LOT) in one of the community's most desirable locations. Just a short walk or golf cart ride away, you'll enjoy convenient access to the community's main amenity center featuring resort-style pools, parks, trails, and recreational facilities. Plus, you're only moments from the Food Truck Yard, offering a vibrant gathering place with great food, entertainment, and community events.Inside, you'll find a thoughtfully designed floor plan with spacious living areas, abundant natural light, and modern finishes throughout. Upgrades like double pane large windows throughout, plantation shutters and updated kitchen back splash gives the home a modern touch. The primary bedroom has a custom feature where the arch between the sitting area and sleeping area was expanded to give it a more open and airy space. Whether you're entertaining guests or enjoying a quiet evening at home, this property offers the perfect blend of comfort, convenience, and lifestyle. Don't miss the opportunity to live in the heart of it all while enjoying everything this exceptional community has to offer.
Property Features
Property Type: Residential - Single Family
Fireplaces: 2
Garage: 2 car attached
Lot Size: 0.22 Acres
Roof Type: Composition
Year Built: 2013
Amenities
Granite Counters
High Speed Internet Available
Kitchen Island
Open Floorplan
Pantry
Walk-In Closet(s)
Feature Descriptions
Appliances: Gas Cooktop, Gas Oven, Microwave
Days on Site: 66
Fireplace: Gas Logs, Living Room, Outside
Flooring: Hardwood, Tile
HOA Fee: 345/ Quarterly
Laundry: Utility Room, Dryer Hookup, Washer Hookup
Parcel#: 41544757
Parking: Garage Faces Rear
Parking Notes: Garage Faces Rear
Patio/Porch: Covered
Utilities: City Sewer, City Water
Local Schools
Elementary School: Viridian
School District: Hurst-Euless-Bedford ISD
Listed By / Shown By
Listed By
Agency Name: eXp Realty LLC
Agency Contact: 682-240-1965
Agent Name: Peter Phouthavong

Shown By
Agent Name: Bailey Gonzales
Agent Phone: (979) 220-6587
Agency Title: Kelly, Realtors

Estimate Your Payment
Estimated Payment
$ 2,147.20 per month $1,898.41 Principal & Interest $0.00 Property Tax (data not provided by mls) $248.79 Homeowner's InsuranceChange Payment Information
The data relating to real estate for sale on this web site comes in part from the IDX of the Multiple Listing Service of NTREIS. The data on this site may not be reproduced or redistributed and is only for those individuals viewing this web site. Real estate listings held by brokerage firms other than the brokers/agents with their own information using this site are marked with the NTREIS thumbnail logo and detailed information about them includes the name of the listing broker(s).
Privacy Policy / DMCA Notice / ADA Accessibility


This site is hosted, designed and copyright
© 1994 - 2026 by
Delta Media Group, Inc. -- Patent Pending --
Agent License Information: 735643
3801 Plum Vista Place | MLS# 21310870
This single family home located at 3801 Plum Vista Place, Arlington, TX 76005 is currently listed for sale with an asking price of $853,000. This property was built in 2013 and has 4 bedrooms and 4 full baths with 3850 sq. ft. Plum Vista Place is located in the Viridian Add subdivision within the Hurst-Euless-Bedford ISD school district. Search Viridian Add real estate on baileygonzales.kellyrealtors.com today.