
BEDS3
BATHS2 full
SQUARE FEET2,175
MLS#21370857
STATUSActive
PROPERTY TYPEResidential - Single Family
SUBDIVISIONChinn Chapel Place
SCHOOLLewisville ISD
Property Description
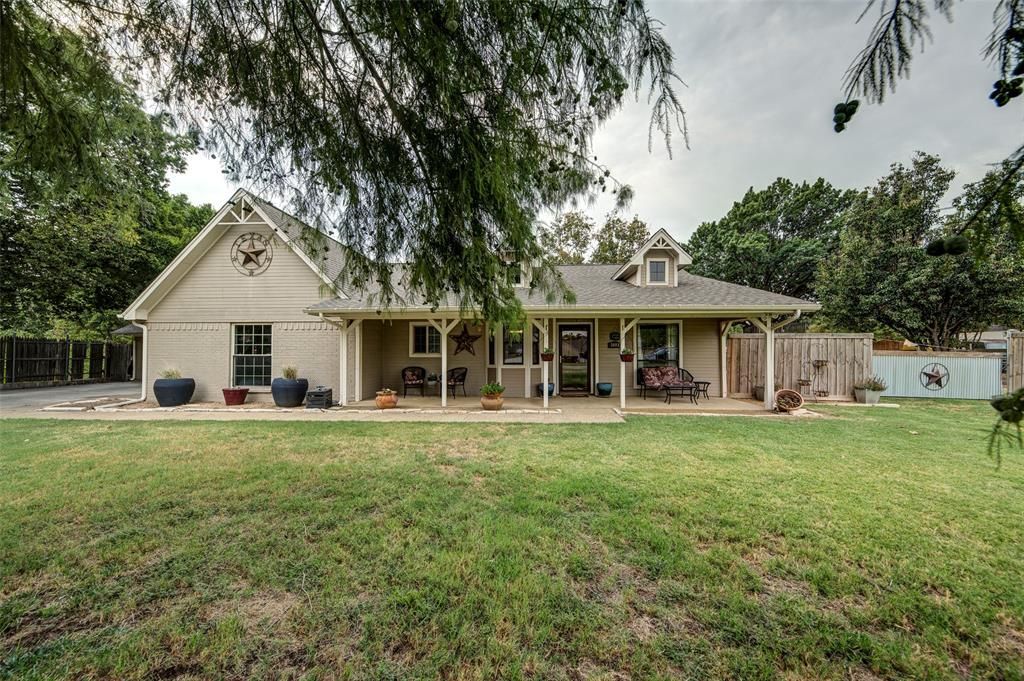
The best of both worlds, quiet country charm with all the city convenience. Just minutes from FM 407 and FM 2499, this quiet cul-de-sac will be hard to beat! Flower Mound address but Double Oak taxes. Three bedrooms, two baths, and two living rooms all on the first floor and a bonus room upstairs full of potential plus a balcony overlooking the backyard. The backyard begs of hosting your entertainment year-round, a pool with water feature in the summer and an outdoor stone fireplace as well as a fire pit for entertaining in the cooler months. If the back yard oasis is not enough to get your attention, there is a two stall horse barn with feed room, chicken coop and goat pen. That’s right, farm animals right in town! Whether you are into horses, stock show, or just large pets, this home checks the boxes without the long commute back to town!
Property Features
Property Type: Residential - Single Family
Cooling: Ceiling Fan(s), Central Air, Electric, Wall/Window Un
Fireplaces: 1
Garage: 2 car attached
Heating: Electric, Fireplace Insert, Fireplace(s)
Lot Size: 0.93 Acres
Roof Type: Composition, Shingle
Year Built: 1982
Amenities
Eat-in Kitchen
Walk-In Closet(s)
Balcony
Covered Patio/Porch
Fire Pit
Garden(s)
Stable/Barn
Feature Descriptions
Appliances: Dishwasher, Electric Cooktop, Electric Oven, Microwave
Days on Site: 5
Exclusions: See Private Remarks.
Exterior: Brick, Siding
Fireplace: Family Room, Fire Pit, Insert
Flooring: Carpet, Combination, Laminate, Tile
Laundry: Electric Dryer Hookup, In Hall, Full Size W/D Area
Lot: Cul-De-Sac, Landscaped, Level, Lrg. Backyard Grass, Pasture
Parcel#: R80221
Parking: Additional Parking, Concrete, Driveway, Garage, Garage Faces Front, Garage Single Door
Parking Notes: Additional Parking, Concrete, Driveway, Garage, Garage
Pool: In Ground, Outdoor Pool, Waterfall
Swimming Pool: Yes
Utilities: City Water, Private Sewer, Septic
Local Schools
Elementary School: Flower Mound
School District: Lewisville ISD
Listed By / Shown By
Listed By
Agency Name: Land Company of Texas
Agent Name: Christopher McGowan

Shown By
Agent Name: Bailey Gonzales
Agent Phone: (979) 220-6587
Agency Title: Kelly, Realtors

Estimate Your Payment
Estimated Payment
$ 1,635.95 per month $1,446.40 Principal & Interest $0.00 Property Tax (data not provided by mls) $189.55 Homeowner's InsuranceChange Payment Information
The data relating to real estate for sale on this web site comes in part from the IDX of the Multiple Listing Service of NTREIS. The data on this site may not be reproduced or redistributed and is only for those individuals viewing this web site. Real estate listings held by brokerage firms other than the brokers/agents with their own information using this site are marked with the NTREIS thumbnail logo and detailed information about them includes the name of the listing broker(s).
Privacy Policy / DMCA Notice / ADA Accessibility


This site is hosted, designed and copyright
© 1994 - 2026 by
Delta Media Group, Inc. -- Patent Pending --
Agent License Information: 735643
3805 Berry Hill Court | MLS# 21370857
This single family home located at 3805 Berry Hill Court, Double Oak, TX 75028 is currently listed for sale with an asking price of $649,900. This property was built in 1982 and has 3 bedrooms and 2 full baths with 2175 sq. ft. Berry Hill Court is located in the Chinn Chapel Place subdivision within the Lewisville ISD school district. Search Chinn Chapel Place real estate on baileygonzales.kellyrealtors.com today.