
BEDS4
BATHS2 full
SQUARE FEET2,432
MLS#623488
STATUSActive
PROPERTY TYPEResidential - Mobile Home
SUBDIVISIONCarper Wm M
SCHOOLBastrop ISD
Property Description
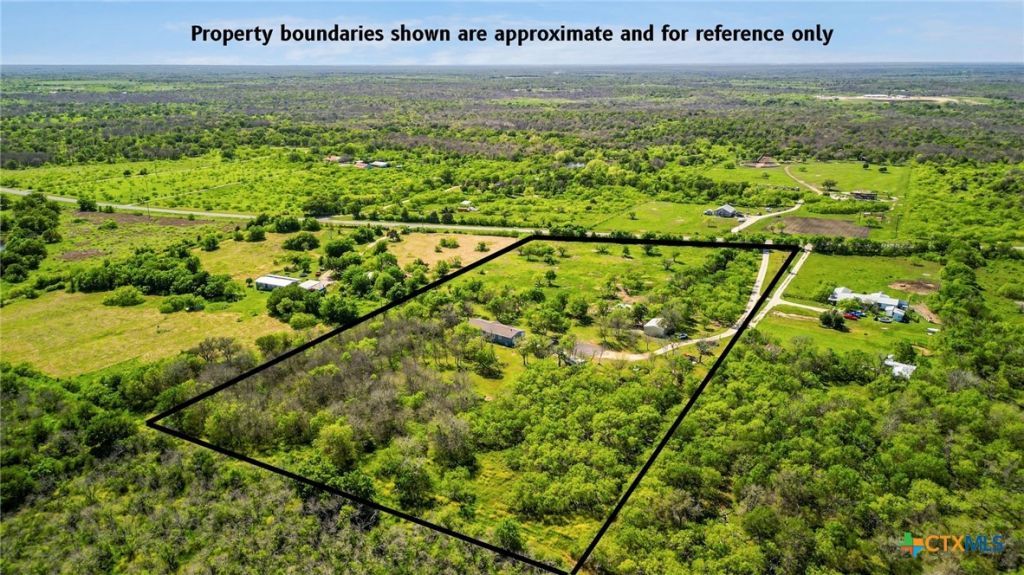
Welcome to your picturesque countryside retreat on a sprawling 10-acre property, where nature's beauty meets rural charm! Nestled amidst lush trees , this property offers an idyllic setting for those seeking a retreat from the hustle and bustle of city life. The property features a barn, tool shed, open shed, well and an open concept manufactured home. The barn has two spacious horse stalls equipped with light, perfect for accommodating your beloved equine companions. The main residence, a 4-bedroom, 2-bathroom home spanning 2,432 square feet, offers comfortable and spacious living quarters for you and your family. Featuring an open floor plan, abundant natural light, and picturesque views of the surrounding landscape. Just a stone's throw away, a new acreage community of custom homes beckons, further enhancing the potential of this extraordinary property. Escape to your own private oasis, where the beauty of nature unfolds before your eyes and the promise of endless possibilities awaits. No HOA ! Bring your horses and make your country living dreams a reality!
Property Features
Property Type: Residential - Mobile Home
Cooling: Central Air
Heating: Central, Fireplace(s)
Home Style: Manufactured Home
Lot Size: 10.00 Acres
Roof Type: Composition, Shingle
Stories: 1.0
Year Built: 2009
Amenities
Double Vanity
Garden Tub/Roman Tub
Open Floorplan
Separate Shower
Vanity
Walk-In Closet(s)
Kitchen Island
Kitchen/Family Room Combo
Kitchen/Dining Combo
Rain Gutters
Feature Descriptions
Appliances: Dishwasher, Electric Cooktop, Microwave, Refrigerator
Body of Water: Other-See Remarks
Community Features: None
Days on Site: 9
Exterior: HardiPlank Type
Fencing: Perimeter
Fireplace: Family Room
Flooring: Carpet, Ceramic Tile, Vinyl
Laundry: Electric Dryer Hookup, Laundry Room
Parcel#: 78521
Sewer: Aerobic Septic
Special View Info: Other
Utilities: Electricity Available
Water: Private, Well
Local Schools
High School: Bastrop High School
Middle School: Bastrop Middle School
School District: Bastrop ISD
Listed By / Shown By
Listed By
Agency Name: LPT Realty
Agency Phone: 877-366-2213
Shown By
Agent Name: Bailey Gonzales
Agent Phone: (979) 220-6587
Agency Title: Kelly, Realtors
Agency Email: info@kellyrealtors.com
Agency Text: (254) 717-6447

Estimate Your Payment
Estimated Payment
$ 1,233.44 per month $1,090.53 Principal & Interest $0.00 Property Tax (data not provided by mls) $142.92 Homeowner's InsuranceChange Payment Information
Privacy Policy / DMCA Notice / ADA Accessibility


This site is hosted, designed and copyright
© 1994 - 2026 by
Delta Media Group, Inc. -- Patent Pending --
Agent License Information: 735643
381 Fm 86 #a | MLS# 623488
This single family home located at 381 Fm 86 #a, Red Rock, TX 78662 is currently listed for sale with an asking price of $490,000. This property was built in 2009 and has 4 bedrooms and 2 full baths with 2432 sq. ft. Fm 86 #a is located in the Carper Wm M subdivision within the Bastrop ISD school district. Search Carper Wm M real estate on baileygonzales.kellyrealtors.com today.