
BEDS4
BATHS4 full 1 partial
SQUARE FEET3,574
MLS#21377772
STATUSActive
PROPERTY TYPEResidential - Single Family
SUBDIVISIONSanta Fe Estates
SCHOOLMansfield ISD
Property Description
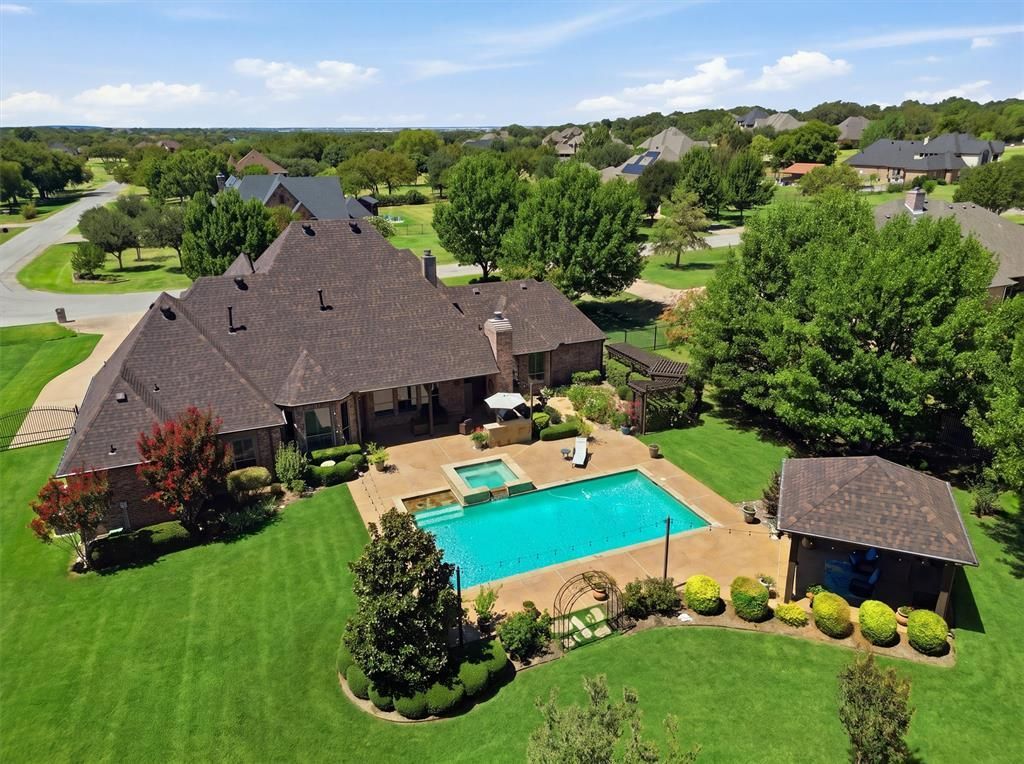
Welcome to 3832 Eagles Nest Trail in Burleson Texas, an exceptional property crafted for comfort, style, and complete peace of mind. Nestled within a private gated community along picturesque, tree-surrounded streets, this home captivates from the start. The striking stone and brick exterior is framed by lush lawns and gorgeous flower gardens in both the front and back yards that stay with the home.Step inside an open living area featuring warm wood flooring, soaring ceilings with exposed timber beams, and a floor-to-ceiling stone fireplace framed by rich built-ins. The heart of the home centers around a chef-inspired kitchen with custom cabinetry, premium appliances including a Bosch dishwasher, dark stone countertops, and a stone tile wrap-around breakfast bar. Gather in the light-filled dining space surrounded by plantation shutters, or retreat to the private home office complete with full-wall built-in bookshelves, a library ladder, glass French doors, and coffered wood ceilings. The primary suite serves as a tranquil sanctuary with high tray ceilings, beautiful wood floors, and generous natural light. Its spa-like ensuite features separate dual vanities, decorative lighting, a soaking tub, and tile surrounds.Outdoors, your private paradise awaits with vibrant gardens, a pristine pool area with refreshed deck resurfacing, and a spacious painted pergola ideal for entertaining. Meticulously maintained, key updates include a replaced roof, serviced HVAC with a replacement unit, fresh exterior paint, insulated garage doors with added attic insulation, replaced gutters, new fence pickets and stain, updated LED lighting, and a reverse osmosis water system. Every detail offers quality, natural beauty, and timeless comfort, making it the ideal setting for your forever home.
Property Features
Property Type: Residential - Single Family
Cooling: Ceiling Fan(s), Central Air, Electric
Fireplaces: 2
Garage: 3 car attached
Heating: Central, Electric, Fireplace(s), Natural Gas
Home Style: Traditional
Lot Size: 1.03 Acres
Roof Type: Composition
Year Built: 2006
Amenities
Cable TV Available
Decorative Lighting
Double Vanity
Eat-in Kitchen
Granite Counters
High Speed Internet Available
Kitchen Island
Natural Woodwork
Open Floorplan
Pantry
Walk-In Closet(s)
Second Primary Bedroom
Attached Grill
Awning(s)
Covered Patio/Porch
Gas Grill
Rain Gutters
Outdoor Grill
Outdoor Kitchen
Outdoor Living Center
Feature Descriptions
Appliances: Dishwasher, Disposal, Electric Water Heater, Gas Cooktop, Microwave, Double Oven, Plumbed For Gas in Kitchen, Vented Exhaust Fan
Days on Site: 1
Exclusions: Refrigerator, Washer, and Dryer are negotiable.
Exterior: Brick, Rock/Stone
Fencing: Back Yard, Fenced, Full, Privacy, Wood, Wrought Iron
Fireplace: Brick, Gas, Gas Logs, Living Room, Masonry, Outside
HOA Fee: 700/ Annually
Laundry: Utility Room, Full Size W/D Area, Dryer Hookup, Washer Hookup
Lot: Acreage, Few Trees, Interior Lot, Landscaped, Level, Lrg. Backyard Grass, Many Trees, Sprinkler System
Parcel#: 40898768
Parking: Direct Access, Driveway, Garage, Garage Door Opener, Garage Double Door, Garage Faces Side, Inside Entrance, On Site
Parking Notes: Direct Access, Driveway, Garage, Garage Door Opener, G
Patio/Porch: Awning(s), Covered, Front Porch, Patio, Rear Porch
Pool: Gunite, In Ground, Outdoor Pool, Pool/Spa Combo, Private, Water Feature
Swimming Pool: Yes
Utilities: Aerobic Septic, Asphalt, Co-op Electric, Individual Gas Meter, Natural Gas Available, Septic
Window: Window Coverings
Local Schools
Elementary School: Tarverrend
School District: Mansfield ISD
Listed By / Shown By
Listed By
Agency Name: Fine Point Homes Real Estate
Agent Name: Molly Taylor

Shown By
Agent Name: Bailey Gonzales
Agent Phone: (979) 220-6587
Agency Title: Kelly, Realtors

Estimate Your Payment
Estimated Payment
$ 2,139.65 per month $1,891.73 Principal & Interest $0.00 Property Tax (data not provided by mls) $247.92 Homeowner's InsuranceChange Payment Information
The data relating to real estate for sale on this web site comes in part from the IDX of the Multiple Listing Service of NTREIS. The data on this site may not be reproduced or redistributed and is only for those individuals viewing this web site. Real estate listings held by brokerage firms other than the brokers/agents with their own information using this site are marked with the NTREIS thumbnail logo and detailed information about them includes the name of the listing broker(s).
Privacy Policy / DMCA Notice / ADA Accessibility


This site is hosted, designed and copyright
© 1994 - 2026 by
Delta Media Group, Inc. -- Patent Pending --
Agent License Information: 735643
3832 Eagles Nest Trail | MLS# 21377772
This single family home located at 3832 Eagles Nest Trail, Burleson, TX 76028 is currently listed for sale with an asking price of $850,000. This property was built in 2006 and has 4 bedrooms and 4 full and 1 partial baths with 3574 sq. ft. Eagles Nest Trail is located in the Santa Fe Estates subdivision within the Mansfield ISD school district. Search Santa Fe Estates real estate on baileygonzales.kellyrealtors.com today.