
BEDS4
BATHS3 full
SQUARE FEET2,924
MLS#2011342
STATUSActive
PROPERTY TYPEResidential - Single Family
SUBDIVISIONBetesda
SCHOOLFloresville Isd
Property Description
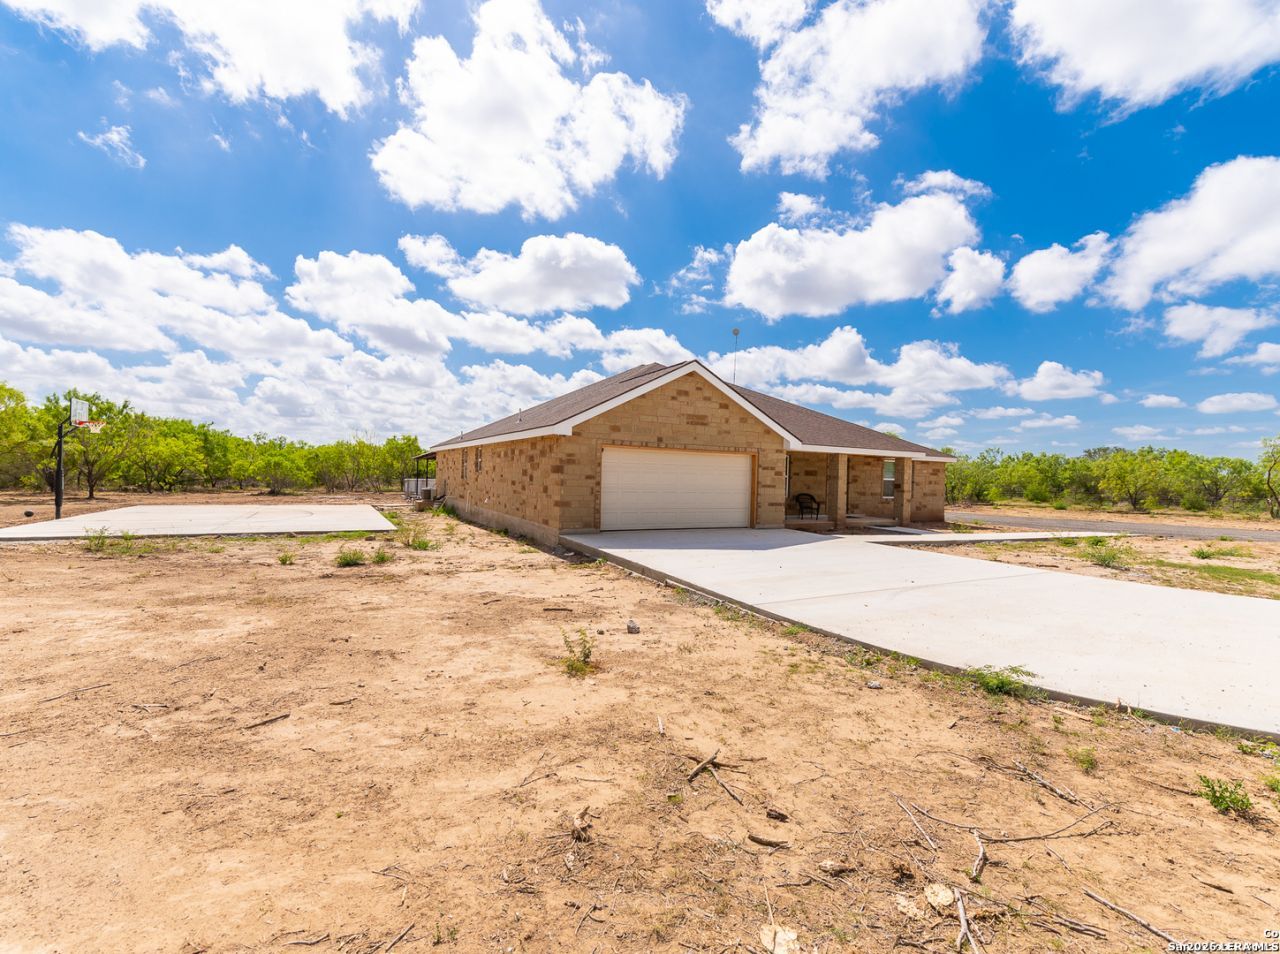
New Construction, 1/2 Acre, 20 min to San Antonio Floresville TX. Builder incentives, 2521 sq ft living area with additional separate In Law Suite. Fully fenced spacious level lot. Quartz Counter tops and Vanities, Ceramic Tile and Vinyl Plank flooring. Vaulted Ceilings, 3 Baths, 4 Bedrooms Large On Suite w dual Walk In Closets. Double Head Shower w Custom Tiling. Completion date estimated Mid October. Photos depicted are from previous build.
Property Features
Property Type: Residential - Single Family
Cooling: One Central
Fuel Type: Electric
Heating: Central
Home Style: One Story
Lot Size: 0.55 Acres
Roof Type: Heavy Composition
Stories: 1.0
Taxes: $375
Year Built: 2026
Feature Descriptions
Builder Name: S J Riso Development, LLC
Days on Site: 11
Exterior: 4 Sides Masonry, Stone/Rock
Flooring: Ceramic Tile, Vinyl
Foundation: Slab
HOA Mandatory: No
Improvements: Street Paved, County Road
Inclusions: Ceiling Fans, Washer Connection, Dryer Connection, Microwave Oven, Stove/Range, Disposal, Dishwasher, Ice Maker Connection, Vent Fan, Electric Water Heater, Garage Door Opener, Smooth Cooktop, Private Garbage Service
Interior: One Living Area, Separate Dining Room, Eat-In Kitchen, Two Eating Areas, Island Kitchen, Breakfast Bar, Walk-In Pantry
Neighborhood Amenities: None
Parking: Two Car Garage
Pool/Spa: None
Tax By Multiple Counties: No
Type: Single Family Detached
Water/Sewer: Water System, Aerobic Septic
Windows: All Remain
Room Sizes
Bedroom 2: 11 X 11
Bedroom 3: 11 X 11
Bedroom 4: 11 X 11
Kitchen: 11 X 11
Family Room: 12 X 18
Additional Dwelling: 16 X 26
Local Schools
High School: Floresville
Middle School: Floresville
Elementary School: Floresville
School District: Floresville Isd
Listed By / Shown By
Listed By
Agency Name: Texas Property Net
Agency Phone: (757) 305-7285
Shown By
Agent Name: Bailey Gonzales
Agent Phone: (979) 220-6587
Agency Title: Kelly, Realtors
Agency Email: info@kellyrealtors.com
Agency Text: (254) 717-6447

Estimate Your Payment
Estimated Payment
$ 1,337.69 per month $1,155.07 Principal & Interest $31.25 Property Tax $151.38 Homeowner's InsuranceChange Payment Information
Privacy Policy / DMCA Notice / ADA Accessibility


This site is hosted, designed and copyright
© 1994 - 2026 by
Delta Media Group, Inc. -- Patent Pending --
Agent License Information: 735643
384 Cr 124 | MLS# 2011342
This single family home located at 384 Cr 124, Floresville, TX 78114 is currently listed for sale with an asking price of $519,000. This property was built in 2026 and has 4 bedrooms and 3 full baths with 2924 sq. ft. Cr 124 is located in the Betesda subdivision within the Floresville Isd school district. Search Betesda real estate on baileygonzales.kellyrealtors.com today.