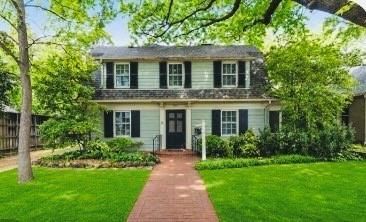

BEDS3
BATHS2 full 1 partial
SQUARE FEET2,320
MLS#21315796
STATUSActive
PROPERTY TYPEResidential - Single Family
SUBDIVISIONMount Vernon-HP
SCHOOLHighland Park ISD
Property Description
Enjoy the convenience of living within walking distance of Highland Park Village, Dallas Country Club, Snider Plaza, and Armstrong Elementary School.This inviting home features convenient alley access, allowing you to avoid traffic on Mockingbird Lane. Inside, you'll find a spacious floor plan with a full-size dining room, a well-equipped kitchen with all major appliances, a bright sunroom, and two large living rooms featuring beautiful wood floors and a cozy gas fireplace.The newly renovated primary bathroom offers double vanities and a fresh, modern feel. Additional highlights include an over-sized backyard, a full-size laundry area with washer and dryer included , and a two-car carport with extra storage.Don't miss the opportunity to live in one of Dallas's most desirable neighborhoods. If you desire to build your own dream home this large lot (60 x 179 - 10,740SF) is perfect for you.
Property Features
Property Type: Residential - Single Family
Cooling: Electric
Fireplaces: 2
Heating: Electric
Home Style: Traditional
Lot Size: 0.25 Acres
Roof Type: Composition
Year Built: 1922
Amenities
Decorative Lighting
Double Vanity
High Speed Internet Available
Rain Gutters
Feature Descriptions
Appliances: Dishwasher, Disposal, Electric Range, Ice Maker, Microwave, Refrigerator
Days on Site: 11
Fencing: Wood, Wrought Iron
Fireplace: Other
Flooring: Brick/Adobe, Tile, Wood
Laundry: Utility Room, Full Size W/D Area, Dryer Hookup, Washer Hookup
Lot: Few Trees, Interior Lot, Landscaped, Lrg. Backyard Grass, Sprinkler System
Lot Dimensions: 60 x 179
Parcel#: 1365000903200 16913650009
Parking: Alley Access, Carport, Detached Carport, Drive Through, Driveway
Parking Notes: Alley Access, Carport, Detached Carport, Drive Throug
Utilities: City Sewer, City Water, Electricity Connected, Individual Water Meter
Local Schools
Elementary School: Armstrong
School District: Highland Park ISD
Listed By / Shown By
Listed By
Agency Name: Perry Guest Company
Agency Contact: 2144556866
Agent Name: Andy Clyce

Shown By
Agent Name: Bailey Gonzales
Agent Phone: (979) 220-6587
Agency Title: Kelly, Realtors

Estimate Your Payment
Estimated Payment
$ 5,777.05 per month $5,107.68 Principal & Interest $0.00 Property Tax (data not provided by mls) $669.38 Homeowner's InsuranceChange Payment Information
The data relating to real estate for sale on this web site comes in part from the IDX of the Multiple Listing Service of NTREIS. The data on this site may not be reproduced or redistributed and is only for those individuals viewing this web site. Real estate listings held by brokerage firms other than the brokers/agents with their own information using this site are marked with the NTREIS thumbnail logo and detailed information about them includes the name of the listing broker(s).
Privacy Policy / DMCA Notice / ADA Accessibility


This site is hosted, designed and copyright
© 1994 - 2026 by
Delta Media Group, Inc. -- Patent Pending --
Agent License Information: 735643
3860 Mockingbird Lane | MLS# 21315796
This single family home located at 3860 Mockingbird Lane, Highland Park, TX 75205 is currently listed for sale with an asking price of $2,295,000. This property was built in 1922 and has 3 bedrooms and 2 full and 1 partial baths with 2320 sq. ft. Mockingbird Lane is located in the Mount Vernon-HP subdivision within the Highland Park ISD school district. Search Mount Vernon-HP real estate on baileygonzales.kellyrealtors.com today.