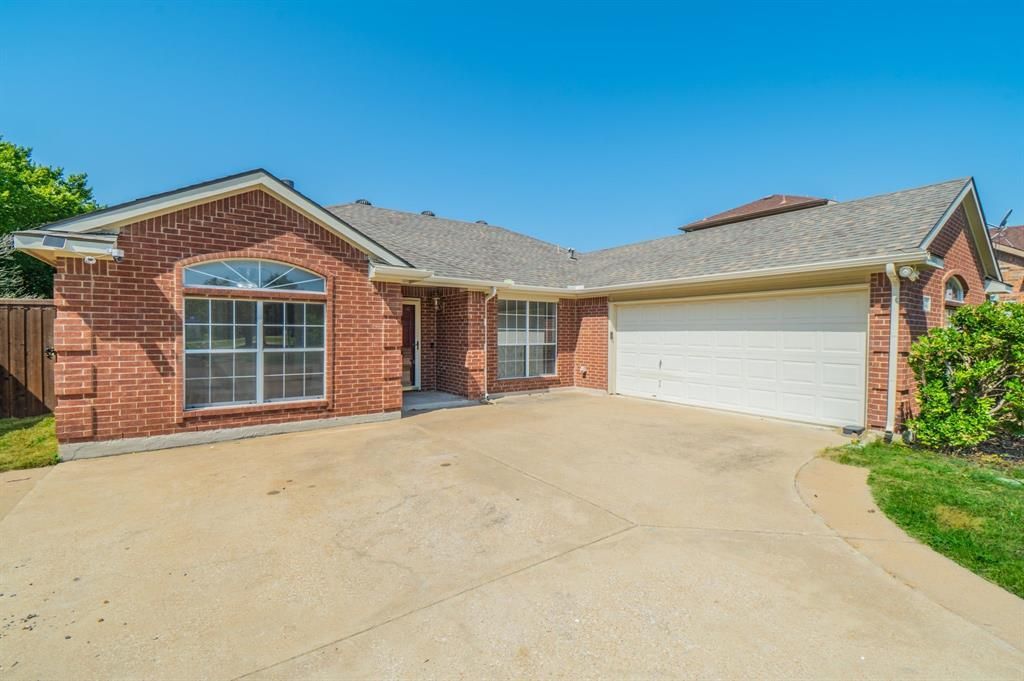

BEDS4
BATHS2 full
SQUARE FEET2,006
MLS#21338187
STATUSActive
PROPERTY TYPEResidential - Single Family
SUBDIVISIONHudson Crossing Ph 02
SCHOOLGarland ISD
Property Description
Seller financing available with 10% down, 10% interest, amortized over 30 years, with a wrap note NO ballon required. BONUS detached 4th bedroom or office & NO HOA! Welcome to this move in ready home nestled in a quiet neighborhood, featuring stylish updates and flexible living space. The updated kitchen showcases beautiful quartz countertops and stainless steel appliances, while both bathrooms feature elegant quartz finishes. A detached bonus room with its own private entrance offers incredible versatility use it as a 4th bedroom, home office, guest suite, or additional living space. The bonus room also features a surrounding French drain for improved drainage. A great opportunity for buyers looking for flexible financing and a home with room to accommodate a variety of needs.Buyer and buyer’s agent to verify all dimensions and information.
Property Features
Property Type: Residential - Single Family
Fireplaces: 1
Garage: 2 car attached
Heating: Central
Lot Size: 0.22 Acres
Year Built: 1999
Amenities
Decorative Lighting
Feature Descriptions
Appliances: Dishwasher, Disposal, Electric Range
Days on Site: 40
Exclusions: All staging decor and furniture.
Fireplace: Wood Burning
Parcel#: 480031000K0090000
Parking: Driveway
Parking Notes: Driveway
Utilities: City Sewer, City Water, Electricity Connected
Room Sizes
Bedroom-Primary: 1.00 x 1.00 Level - 1
Bedroom: 1.00 x 1.00 Level - 1
Bedroom: 1.00 x 1.00 Level - 1
Living Room: 1.00 x 1.00 Level - 1
Dining Room: 1.00 x 1.00 Level - 1
Local Schools
Elementary School: Choice Of School
School District: Garland ISD
Listed By / Shown By
Listed By
Agency Name: REKonnection, LLC
Agency Contact: 817-691-5348
Agent Name: John Alvarez

Shown By
Agent Name: Bailey Gonzales
Agent Phone: (979) 220-6587
Agency Title: Kelly, Realtors

Estimate Your Payment
Estimated Payment
$ 933.89 per month $825.69 Principal & Interest $0.00 Property Tax (data not provided by mls) $108.21 Homeowner's InsuranceChange Payment Information
The data relating to real estate for sale on this web site comes in part from the IDX of the Multiple Listing Service of NTREIS. The data on this site may not be reproduced or redistributed and is only for those individuals viewing this web site. Real estate listings held by brokerage firms other than the brokers/agents with their own information using this site are marked with the NTREIS thumbnail logo and detailed information about them includes the name of the listing broker(s).
Privacy Policy / DMCA Notice / ADA Accessibility


This site is hosted, designed and copyright
© 1994 - 2026 by
Delta Media Group, Inc. -- Patent Pending --
Agent License Information: 735643
3901 Georgetown Drive | MLS# 21338187
This single family home located at 3901 Georgetown Drive, Sachse, TX 75048 is currently listed for sale with an asking price of $371,000. This property was built in 1999 and has 4 bedrooms and 2 full baths with 2006 sq. ft. Georgetown Drive is located in the Hudson Crossing Ph 02 subdivision within the Garland ISD school district. Search Hudson Crossing Ph 02 real estate on baileygonzales.kellyrealtors.com today.