
BEDS4
BATHS2 full
SQUARE FEET2,301
MLS#21367157
STATUSActive
PROPERTY TYPEResidential - Single Family
SUBDIVISIONLaguna Vista Ltd
SCHOOLGranbury ISD
Property Description
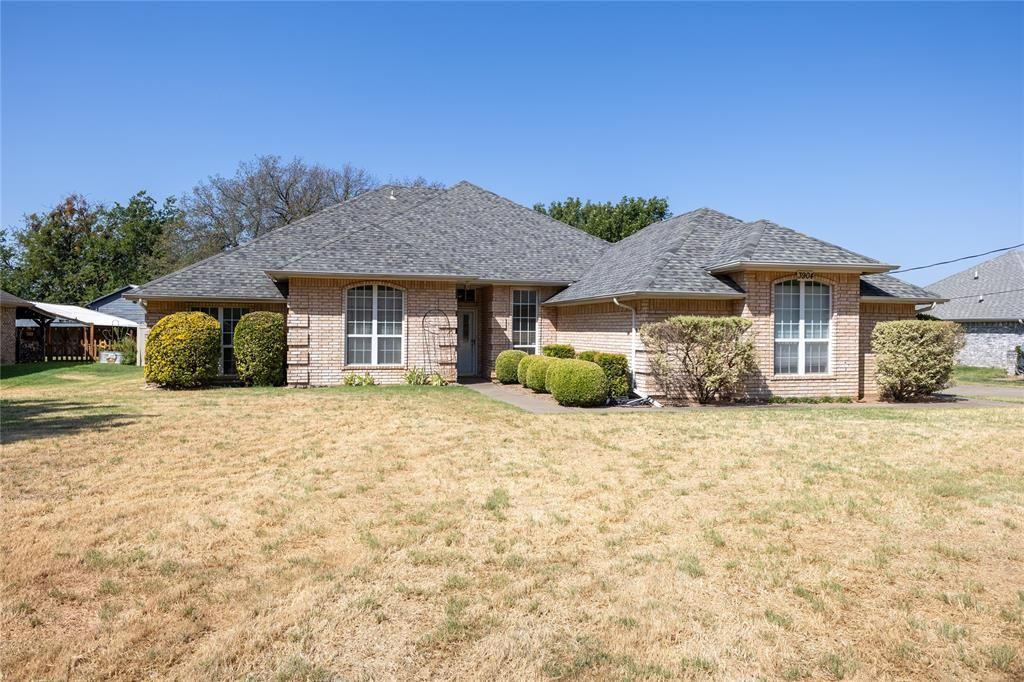
Spacious 4 bedroom house located OUTSIDE the city limits in an established neighborhood with NO HOA and NO CITY TAXES! Home has eat-in Kitchen, Formal Dining, Den, and Living Room! Double-sided wood burning stove can be seen from Den and Living Room, and was recently cleaned. Kitchen has stainless steel appliances, with pantry in the laundry room. Full-size laundry room also has cabinets and a sink. Primary Bedroom has a bathroom with 2 walk-in closets, double sinks, separate shower, and jetted tub! Guest bathroom has double sinks, bath & shower combo. Newer vinyl privacy fence surrounds a partially-shaded backyard with Oaks, Bradford Pear, and nice landscaping. New shed would be great for hobbies and storage! Within the last 3 years, the homeowner replaced HVAC system with a 5 ton unit, air handler, & ductwork. Plumbing was run through the attic & walls so wouldn't damage the NEW Luxury Vinyl Plank Flooring! A NEW water heater was also installed within the last 3 years! Radiant Barrier, attic insulation & Solar Shades were added to help with electric costs! The Water Tech Softener is owned and stays with the house. Live the country life only about 10 minutes to Granbury's Historic Square, and 30 minutes to Weatherford!
Property Features
Property Type: Residential - Single Family
Cooling: Central Air, Electric
Fireplaces: 1
Garage: 2 car attached
Heating: Central, Electric, Fireplace(s)
Lot Size: 0.13 Acres
Roof Type: Composition
Year Built: 1995
Amenities
Built-in Features
Cable TV Available
Decorative Lighting
Eat-in Kitchen
Granite Counters
High Speed Internet Available
Open Floorplan
Pantry
Walk-In Closet(s)
Covered Patio/Porch
Rain Gutters
Storage
Feature Descriptions
Appliances: Dishwasher, Electric Range, Electric Water Heater, Microwave, Double Oven
Days on Site: 1
Exclusions: None
Exterior: Brick
Fencing: Back Yard, Fenced, Privacy, Vinyl
Fireplace: Brick, Double Sided, Living Room, See Through Fireplace, Wood Burning
Flooring: Carpet, Ceramic Tile, Luxury Vinyl Plank
Laundry: Electric Dryer Hookup, Utility Room, Full Size W/D Area, Washer Hookup
Lot: Few Trees, Interior Lot, Landscaped, Level, Lrg. Backyard Grass, Oak, Subdivision
Parcel#: R000016450
Parking: Concrete, Driveway, Garage, Garage Faces Side
Parking Notes: Concrete, Driveway, Garage, Garage Faces Side
Patio/Porch: Covered, Patio
Utilities: Asphalt, Cable Available, Electricity Connected, Outside City Limits, Private Water, Septic, No City Services
Window: Window Coverings
Local Schools
Elementary School: Nettie Baccus
School District: Granbury ISD
Listed By / Shown By
Listed By
Agency Name: Pinnacle Realty Advisors
Agency Contact: 214-793-8436
Agent Name: Gayla Reynolds

Shown By
Agent Name: Bailey Gonzales
Agent Phone: (979) 220-6587
Agency Title: Kelly, Realtors

Estimate Your Payment
Estimated Payment
$ 1,321.55 per month $1,168.42 Principal & Interest $0.00 Property Tax (data not provided by mls) $153.13 Homeowner's InsuranceChange Payment Information
The data relating to real estate for sale on this web site comes in part from the IDX of the Multiple Listing Service of NTREIS. The data on this site may not be reproduced or redistributed and is only for those individuals viewing this web site. Real estate listings held by brokerage firms other than the brokers/agents with their own information using this site are marked with the NTREIS thumbnail logo and detailed information about them includes the name of the listing broker(s).
Privacy Policy / DMCA Notice / ADA Accessibility


This site is hosted, designed and copyright
© 1994 - 2026 by
Delta Media Group, Inc. -- Patent Pending --
Agent License Information: 735643
3904 Santa Cruz Street | MLS# 21367157
This single family home located at 3904 Santa Cruz Street, Granbury, TX 76049 is currently listed for sale with an asking price of $525,000. This property was built in 1995 and has 4 bedrooms and 2 full baths with 2301 sq. ft. Santa Cruz Street is located in the Laguna Vista Ltd subdivision within the Granbury ISD school district. Search Laguna Vista Ltd real estate on baileygonzales.kellyrealtors.com today.