
BEDS3
BATHS3 full 1 partial
SQUARE FEET4,476
MLS#21344129
STATUSActive
PROPERTY TYPEResidential - Single Family
SUBDIVISIONCountry Club Heights
SCHOOLFort Worth ISD
Property Description
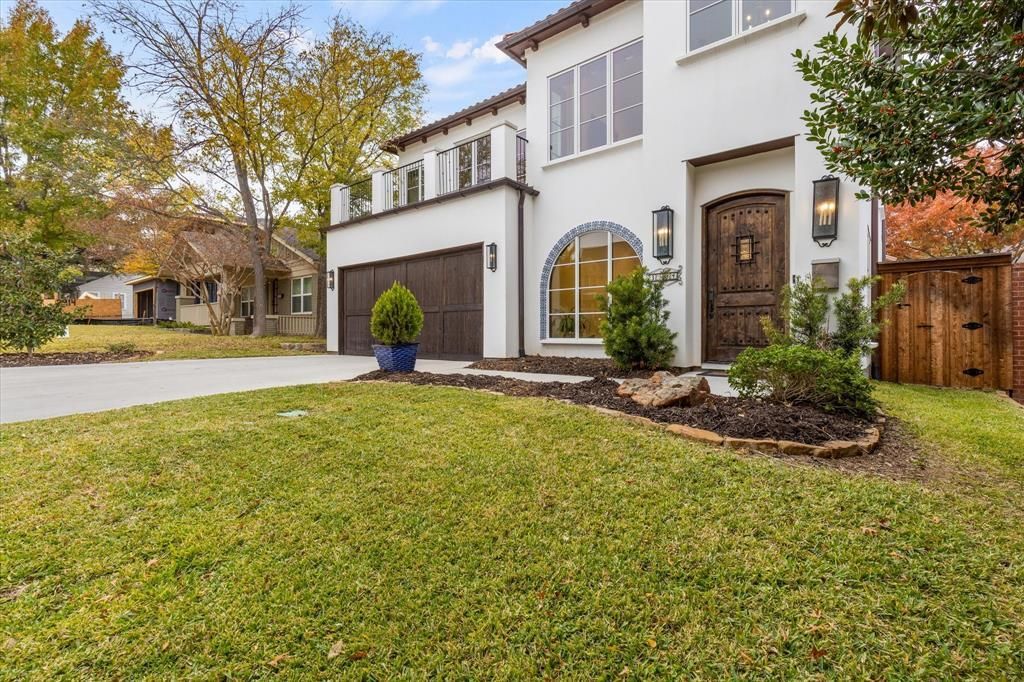
Step into a lifestyle of effortless charm at 3904 W 5th St, a stunning residence perfectly positioned in one of Fort Worth’s most sought-after pockets. This isn’t just a house; it’s a masterclass in modern living, blending high-end finishes with a layout that feels both expansive and intimate. The heart of the home is a bright, open-concept living area that flows seamlessly into a chef-inspired kitchen. With sleek countertops, premium appliances, and a generous island, it’s the ultimate setup for hosting weekend brunches or quiet evening dinners. Large windows throughout invite a flood of natural light, highlighting the crisp lines and thoughtful design choices that make this property stand out. Retreat to the primary suite, a true sanctuary featuring a spa-like ensuite bathroom and ample closet space. Each additional bedroom offers flexibility, whether you’re looking for a dedicated home office, a creative studio, or a comfortable space for guests. Outside, the private backyard serves as your own personal oasis—perfect for dining under the stars or enjoying a morning coffee in the Texas breeze. Situated just moments away from the vibrant cultural district, world-class museums, and the eclectic dining scene of West 7th, you’ll have the very best of Fort Worth right at your fingertips. Experience the perfect balance of luxury and location here.
Property Features
Property Type: Residential - Single Family
Cooling: Ceiling Fan(s), Central Air, Electric
Fireplaces: 1
Garage: 2 car attached
Heating: Central, Electric
Home Style: Spanish, Traditional
Lot Size: 0.13 Acres
Roof Type: Spanish Tile
Year Built: 2017
Amenities
Built-in Features
Cable TV Available
Decorative Lighting
Eat-in Kitchen
High Speed Internet Available
Kitchen Island
Natural Woodwork
Open Floorplan
Vaulted Ceiling(s)
Walk-In Closet(s)
Wet Bar
Attached Grill
Balcony
Courtyard
Rain Gutters
Lighting
Outdoor Grill
Feature Descriptions
Appliances: Commercial Grade Range, Commercial Grade Vent, Dishwasher, Disposal, Microwave
Days on Site: 34
Exterior: Stucco
Fencing: Back Yard, Fenced
Fireplace: Living Room
Flooring: Ceramic Tile, Hardwood
Laundry: Utility Room, Full Size W/D Area
Parcel#: 00638269
Parking: Garage, Garage Door Opener
Parking Notes: Garage, Garage Door Opener
Patio/Porch: Covered
Utilities: Cable Available, City Sewer, City Water, Electricity Available, Electricity Connected, Individual Gas Meter, Natural Gas Available
Local Schools
Elementary School: N Hi Mt
School District: Fort Worth ISD
Listed By / Shown By
Listed By
Agency Name: Compass RE Texas, LLC
Agency Contact: 817-584-7033
Agent Name: Rick Wegman

Shown By
Agent Name: Bailey Gonzales
Agent Phone: (979) 220-6587
Agency Title: Kelly, Realtors

Estimate Your Payment
Estimated Payment
$ 3,649.74 per month $3,226.85 Principal & Interest $0.00 Property Tax (data not provided by mls) $422.89 Homeowner's InsuranceChange Payment Information
The data relating to real estate for sale on this web site comes in part from the IDX of the Multiple Listing Service of NTREIS. The data on this site may not be reproduced or redistributed and is only for those individuals viewing this web site. Real estate listings held by brokerage firms other than the brokers/agents with their own information using this site are marked with the NTREIS thumbnail logo and detailed information about them includes the name of the listing broker(s).
Privacy Policy / DMCA Notice / ADA Accessibility


This site is hosted, designed and copyright
© 1994 - 2026 by
Delta Media Group, Inc. -- Patent Pending --
Agent License Information: 735643
3904 W 5th Street | MLS# 21344129
This single family home located at 3904 W 5th Street, Fort Worth, TX 76107 is currently listed for sale with an asking price of $1,449,900. This property was built in 2017 and has 3 bedrooms and 3 full and 1 partial baths with 4476 sq. ft. W 5th Street is located in the Country Club Heights subdivision within the Fort Worth ISD school district. Search Country Club Heights real estate on baileygonzales.kellyrealtors.com today.