
BEDS5
BATHS5 full
SQUARE FEET4,409
MLS#21374850
STATUSActive
PROPERTY TYPEResidential - Single Family
SUBDIVISIONHarpers Estate
SCHOOLCelina ISD
Property Description
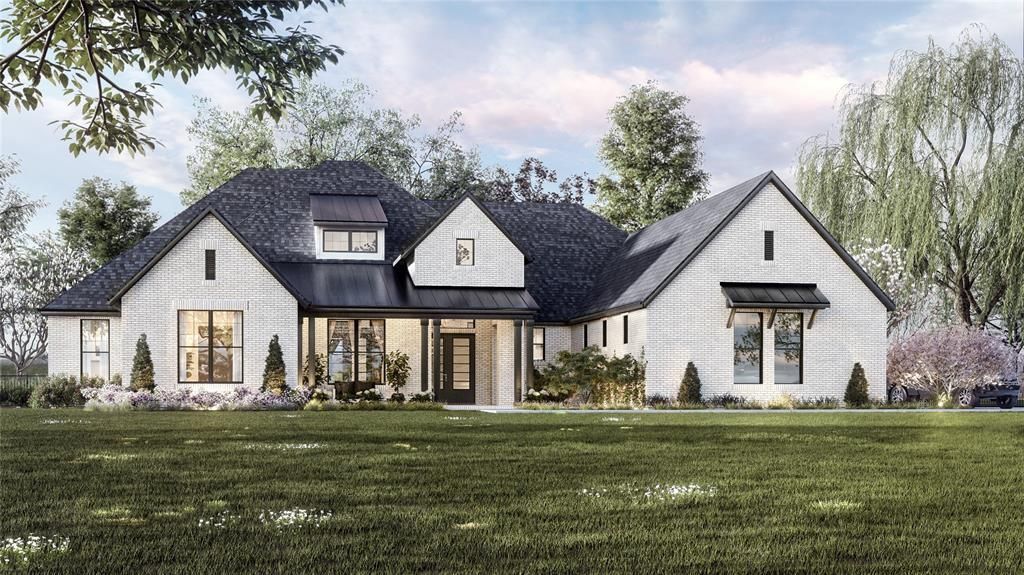
Set on a full acre in Celina’s Harper Estates, Our Davis plan is designed for those who value space, thoughtful design and a refined way of living. The 4,409sq. ft. floor plan brings everything together on one beautifully composed level, with 5 bedrooms, 5 full baths, and an impressive 4-car garage. From the double front doors and striking black windows to the generous proportions inside, the home makes an immediate impression. Expansive kitchen, dining and living spaces flow effortlessly together, creating a natural gathering place for quiet mornings, family dinners and evenings with friends. The kitchen is both beautiful and highly functional, with abundant workspace and a separate morning kitchen that keeps the main kitchen polished for entertaining. Just beyond, the living areas open to an outdoor fireplace, extending the experience of the home outside. Privacy has been considered just as carefully. All 5 bedrooms feature en-suite baths, offering family and guests a retreat of their own. The serene primary suite features a spa-inspired bath with dual shower heads and an oversized walk-in closet. A dedicated game room provides a relaxed destination for movie nights, game days or evenings with friends. The Davis includes desirable options: 5th bedroom and private bath, 4th-car garage, morning kitchen, outdoor fireplace, double front doors and a shower in Bath 4 in lieu of a tub. And then there is the acre... Room for a pool, outdoor living retreat, garden or simply more open sky. Harper Estates offers that increasingly rare sense of space while keeping you connected to everything that makes Celina one of North Texas’ most desirable places to call home. For buyers seeking a luxury single-story home with a one-acre homesite, 5 en-suite bedrooms and a 4-car garage, this home offers a combination that is difficult to replicate. Come experience what an acre—and a home designed around the way you want to live—can feel like. Schedule your private tour today.
Property Features
Property Type: Residential - Single Family
Cooling: Ceiling Fan(s), Central Air, Electric, Multi Units, Ro
Fireplaces: 2
Garage: 4 car attached
Heating: Central, Electric, Fireplace Insert, Natural Gas, Zone
Home Style: Traditional
Lot Size: 1.00 Acres
Roof Type: Composition
Year Built: 2026
Amenities
Built-in Features
Cable TV Available
Cathedral Ceiling(s)
Chandelier
Decorative Lighting
Double Vanity
Flat Screen Wiring
Granite Counters
High Speed Internet Available
Kitchen Island
Open Floorplan
Pantry
Sound System Wiring
Walk-In Closet(s)
Wired for Data
Covered Patio/Porch
Feature Descriptions
Appliances: Built-in Refrigerator, Commercial Grade Vent, Dishwasher, Disposal, Electric Oven, Gas Cooktop, Gas Water Heater, Microwave, Convection Oven, Double Oven, Tankless Water Heater, Vented Exhaust Fan
Days on Site: 3
Exterior: Brick
Fencing: Back Yard, Metal
Fireplace: Family Room, Outside
Flooring: Carpet, Ceramic Tile, Engineered Wood
HOA Fee: 1800/ Annually
Lot: Acreage, Interior Lot, Lrg. Backyard Grass, Sprinkler System, Subdivision
Parcel#: R1328900A03301
Parking: Concrete, Driveway, Garage, Garage Door Opener, Garage Double Door, Garage Faces Side
Parking Notes: Concrete, Driveway, Garage, Garage Door Opener, Garage
Utilities: Aerobic Septic, Cable Available, Co-op Electric, Community Mailbox, Concrete, Individual Gas Meter, Individual Water Meter, MUD Sewer, Underground Utilities
Room Sizes
Bedroom-Primary: 15.00 x 17.00 Level - 1
Bath-Primary: 13.00 x 18.00 Level - 1
Living Room: 31.00 x 22.00 Level - 1
Office: 12.00 x 14.00 Level - 1
Game Room: 17.00 x 14.00 Level - 1
Bedroom: 14.00 x 11.00 Level - 1
Bedroom: 14.00 x 11.00 Level - 1
Utility Room: 10.00 x 8.00 Level - 1
Media Room: 17.00 x 13.00 Level - 1
Bedroom: 14.00 x 13.00 Level - 1
Bedroom: 15.00 x 12.00 Level - 1
Local Schools
Elementary School: Bobby Ray-Afton Martin
School District: Celina ISD
Listed By / Shown By
Listed By
Agency Name: Ryan Griffin
Agent Name: Jennifer Johnson

Shown By
Agent Name: Bailey Gonzales
Agent Phone: (979) 220-6587
Agency Title: Kelly, Realtors

Estimate Your Payment
Estimated Payment
$ 3,583.33 per month $3,168.14 Principal & Interest $0.00 Property Tax (data not provided by mls) $415.19 Homeowner's InsuranceChange Payment Information
The data relating to real estate for sale on this web site comes in part from the IDX of the Multiple Listing Service of NTREIS. The data on this site may not be reproduced or redistributed and is only for those individuals viewing this web site. Real estate listings held by brokerage firms other than the brokers/agents with their own information using this site are marked with the NTREIS thumbnail logo and detailed information about them includes the name of the listing broker(s).
Privacy Policy / DMCA Notice / ADA Accessibility


This site is hosted, designed and copyright
© 1994 - 2026 by
Delta Media Group, Inc. -- Patent Pending --
Agent License Information: 735643
3921 Blaire Avenue | MLS# 21374850
This single family home located at 3921 Blaire Avenue, Celina, TX 75009 is currently listed for sale with an asking price of $1,423,521. This property was built in 2026 and has 5 bedrooms and 5 full baths with 4409 sq. ft. Blaire Avenue is located in the Harpers Estate subdivision within the Celina ISD school district. Search Harpers Estate real estate on baileygonzales.kellyrealtors.com today.