
BEDS3
BATHS2 full
SQUARE FEET3,136
MLS#21357409
STATUSPending
PROPERTY TYPEResidential - Single Family
SUBDIVISIONReed T D
SCHOOLMarlin ISD
Property Description
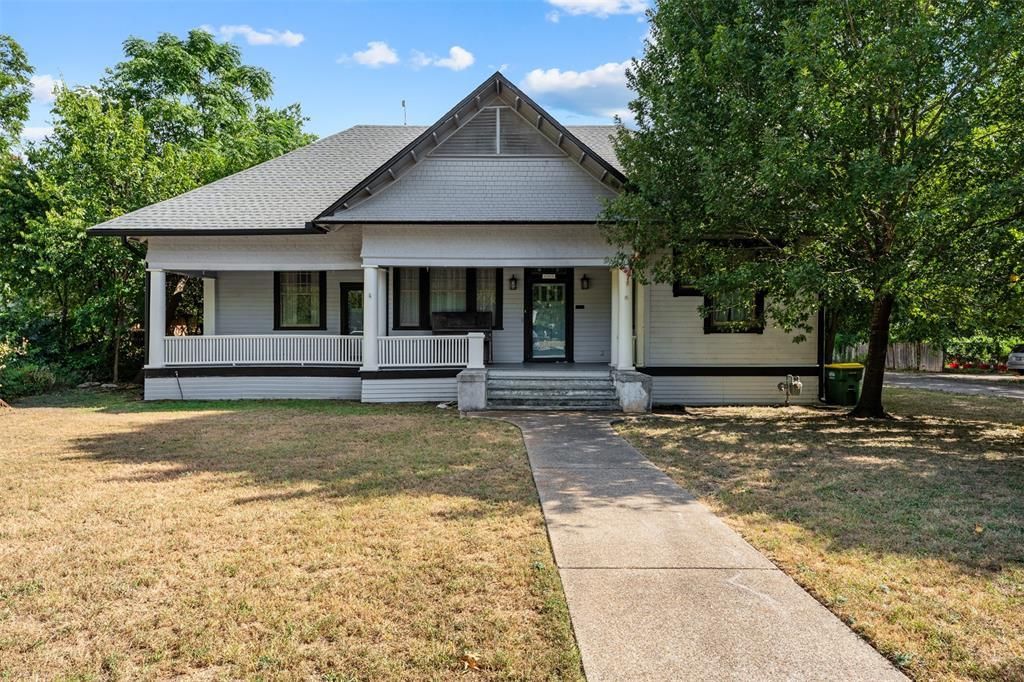
Step back in time without sacrificing modern improvements in the beautifully restored Campbell-Fitzhugh Home, a 1906 treasure located in Marlin’s Historic District. Offering approximately 2,608 SF of finished living space, this home retains its original character with soaring ceilings, hardwood floors, beadboard, solid-wood cabinetry and beautiful built-ins. The renovated primary bath features a separate shower and clawfoot tub, while the expansive covered front porch adds classic Southern charm. Extensive improvements include 200-amp electrical service, updated wiring and plumbing, tankless water heater, foundation work with 23 piers, R-38 attic insulation, new architectural-shingle roof, gutters and exterior restoration. A new detached 2-car garage offers electricity, LED lighting and roll-up doors. The unfinished second floor provides potential for approximately 600 additional SF with a private bath. Thoughtfully restored by a 30-year construction professional, this is a rare opportunity to own a beautifully preserved piece of Falls County history.
Property Features
Property Type: Residential - Single Family
Cooling: Ceiling Fan(s), Central Air, Electric
Fireplaces: 1
Garage: 2
Heating: Central, Electric
Home Style: Craftsman
Lot Size: 0.30 Acres
Year Built: 1906
Amenities
Decorative Lighting
Eat-in Kitchen
Feature Descriptions
Appliances: Electric Oven
Days on Site: 20
Fireplace: Living Room
Parcel#: 28353
Parking: Additional Parking, On Street
Parking Notes: Additional Parking, On Street
Utilities: City Sewer, City Water
Local Schools
Elementary School: Marlin
School District: Marlin ISD
Listed By / Shown By
Listed By
Agency Name: Texas Luxury and Land
Agent Name: Lindsy Baize

Shown By
Agent Name: Bailey Gonzales
Agent Phone: (979) 220-6587
Agency Title: Kelly, Realtors

Estimate Your Payment
Estimated Payment
$ 500.93 per month $442.89 Principal & Interest $0.00 Property Tax (data not provided by mls) $58.04 Homeowner's InsuranceChange Payment Information
The data relating to real estate for sale on this web site comes in part from the IDX of the Multiple Listing Service of NTREIS. The data on this site may not be reproduced or redistributed and is only for those individuals viewing this web site. Real estate listings held by brokerage firms other than the brokers/agents with their own information using this site are marked with the NTREIS thumbnail logo and detailed information about them includes the name of the listing broker(s).
Privacy Policy / DMCA Notice / ADA Accessibility


This site is hosted, designed and copyright
© 1994 - 2026 by
Delta Media Group, Inc. -- Patent Pending --
Agent License Information: 735643
400 Capps Street | MLS# 21357409
This single family home located at 400 Capps Street, Marlin, TX 76661 is currently listed for sale with an asking price of $199,000. This property was built in 1906 and has 3 bedrooms and 2 full baths with 3136 sq. ft. Capps Street is located in the Reed T D subdivision within the Marlin ISD school district. Search Reed T D real estate on baileygonzales.kellyrealtors.com today.