
BEDS4
BATHS3 full
SQUARE FEET3,536
MLS#21359633
STATUSActive
PROPERTY TYPEResidential - Single Family
SUBDIVISIONna
SCHOOLGraham ISD
Property Description
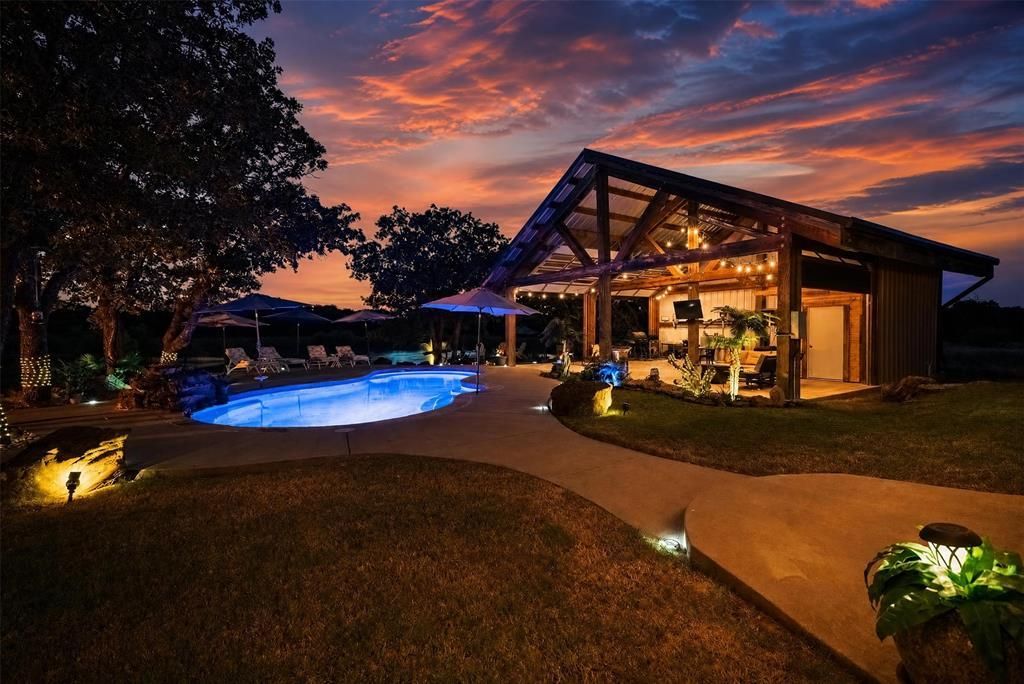
Welcome to Boulder T Ranch—an extraordinary turnkey Texas ranch retreat on approximately 100 high-fenced acres near Loving, TX. Designed for recreation, entertaining and unforgettable getaways, this one-of-a-kind property features a 3,536± sq. ft. lodge filled with rustic Texas character, additional guest accommodations, and an incredible outdoor entertainment area complete with a resort-style pool, covered pavilion and stocked pond. The property is also equipped with a whole-home backup generator for added convenience and peace of mind, along with a dedicated storm shelter for added security during severe weather.Explore miles of interior trails winding through mature hardwoods, dramatic elevation changes and impressive natural boulders down toward Brushy Creek. The ranch is home to an impressive variety of exotic and native wildlife and offers established ranch and hunting infrastructure, breeding pens, water throughout the property, walk-in coolers and a meat-processing area.Whether envisioned as a private family retreat, corporate getaway, recreational ranch or hunting destination, Boulder T Ranch offers a rare opportunity to own a truly distinctive piece of Texas. Just 80± miles northwest of Fort Worth—close enough for a weekend escape, yet a world away once you enter the gates.
Property Features
Property Type: Residential - Single Family
Cooling: Ceiling Fan(s), Electric, Multi Units, Wall Unit(s), Z
Fireplaces: 1
Heating: Electric, Propane, Wood Stove, Other
Home Style: Barndominium
Lot Size: 100.78 Acres
Roof Type: Metal
Year Built: 2009
Amenities
Decorative Lighting
High Speed Internet Available
Kitchen Island
Loft
Natural Woodwork
Open Floorplan
Pantry
Tile Counters
Vaulted Ceiling(s)
Walk-In Closet(s)
Barbecue
Covered Patio/Porch
Dock
Rain Gutters
Lighting
Storm Cellar
Feature Descriptions
Appliances: Dishwasher, Electric Cooktop, Electric Oven, Electric Water Heater, Ice Maker, Microwave, Refrigerator, Tankless Water Heater, Vented Exhaust Fan, Washer
Community Features: Fishing, Gated
Days on Site: 15
Exterior: Concrete, Metal Siding
Fencing: Cross Fenced, Full, Gate, High Fence, Other
Fireplace: Freestanding, Living Room, Wood Burning
Flooring: Concrete, Laminate
Laundry: Electric Dryer Hookup, Utility Room, Full Size W/D Area, Washer Hookup, On Site
Lot: Acreage, Agricultural, Few Trees, Landscaped, Many Trees, Oak, Rock Outcropping, Tank/ Pond
Other Equipment: Farm Equipment, Fuel Tank(s), Generator, List Available, Livestock Equipment, Negotiable, Other
Parcel#: 10008337
Parking: Electric Gate, Gravel, No Garage, Private
Parking Notes: Electric Gate, Gravel, No Garage, Private
Patio/Porch: Covered, Deck, Front Porch, Patio, Rear Porch, Other
Pool: Gunite, In Ground, Outdoor Pool, Pool Sweep, Private, Pump, Salt Water, Waterfall
Swimming Pool: Yes
Utilities: All Weather Road, Cable Available, Electricity Available, Electricity Connected, Gravel/Rock, Outside City Limits, Overhead Utilities, Private Road, Well
Window: Window Coverings
Local Schools
Elementary School: Graham
School District: Graham ISD
Listed By / Shown By
Listed By
Agency Name: The Property Shop
Agency Contact: 817-888-8849
Agent Name: Sandy Oxford

Shown By
Agent Name: Bailey Gonzales
Agent Phone: (979) 220-6587
Agency Title: Kelly, Realtors

Estimate Your Payment
Estimated Payment
$ 4,782.74 per month $4,228.58 Principal & Interest $0.00 Property Tax (data not provided by mls) $554.17 Homeowner's InsuranceChange Payment Information
The data relating to real estate for sale on this web site comes in part from the IDX of the Multiple Listing Service of NTREIS. The data on this site may not be reproduced or redistributed and is only for those individuals viewing this web site. Real estate listings held by brokerage firms other than the brokers/agents with their own information using this site are marked with the NTREIS thumbnail logo and detailed information about them includes the name of the listing broker(s).
Privacy Policy / DMCA Notice / ADA Accessibility


This site is hosted, designed and copyright
© 1994 - 2026 by
Delta Media Group, Inc. -- Patent Pending --
Agent License Information: 735643
400 Pumphrey Road | MLS# 21359633
This single family home located at 400 Pumphrey Road, Loving, TX 76460 is currently listed for sale with an asking price of $1,900,000. This property was built in 2009 and has 4 bedrooms and 3 full baths with 3536 sq. ft. Pumphrey Road is located in the na subdivision within the Graham ISD school district. Search Na real estate on baileygonzales.kellyrealtors.com today.