
BEDS2
BATHS1 full
SQUARE FEET832
MLS#21359324
STATUSPending
PROPERTY TYPEResidential - Single Family
SUBDIVISIONRamsey
SCHOOLGrandview ISD
Property Description
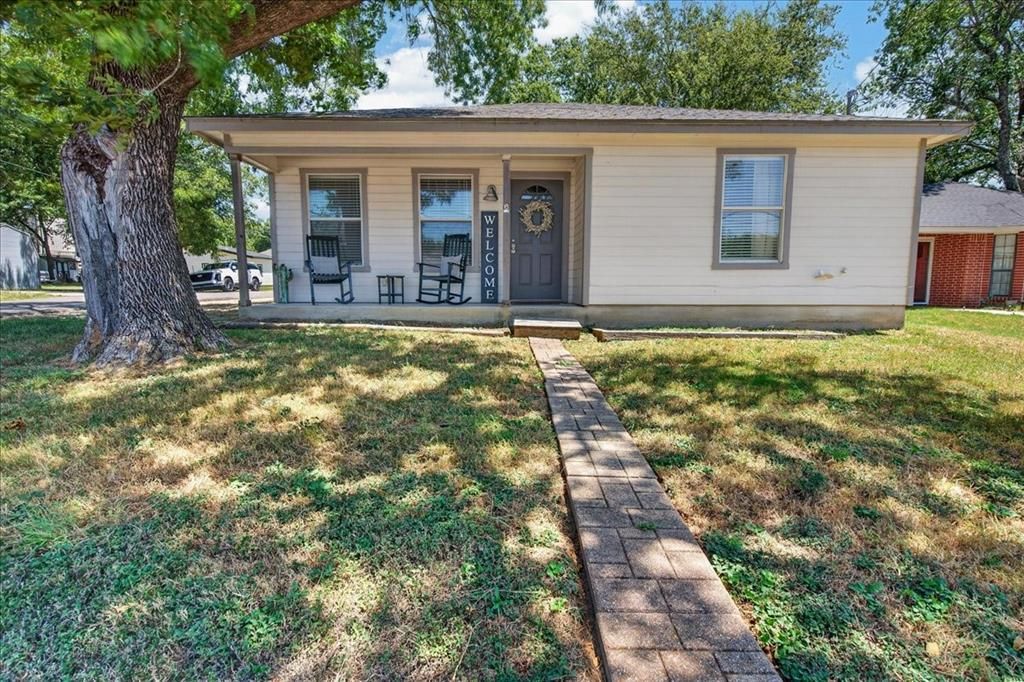
Discover this charming 2 bedroom, one bathroom home that sits on a corner lot. This home features laminate flooring with a very bright and light feeling all throughout the home. Both bedrooms have good sized closets that offer ample storage space. The full bath is located in between the two bedrooms with a tub shower combo and storage cabinet. The galley kitchen has built in appliances with a newer dishwasher and offers a good amount of cabinet space. The breakfast nook is open to the living area which provides space to entertain guests. Step outside and enjoy a huge, extended covered patio. Also the backyard has a nice sized stoarge building and a privacy fence with a double gate.
Property Features
Property Type: Residential - Single Family
Cooling: Ceiling Fan(s), Central Air, Electric
Heating: Central, Electric
Home Style: Traditional
Lot Size: 0.11 Acres
Roof Type: Composition
Year Built: 1999
Amenities
Decorative Lighting
Eat-in Kitchen
High Speed Internet Available
Open Floorplan
Covered Patio/Porch
Feature Descriptions
Appliances: Dishwasher, Electric Range, Electric Water Heater, Microwave
Days on Site: 19
Exclusions: hot tub on back patio will not remain
Exterior: Siding
Fencing: Fenced, Wood
Flooring: Laminate
Laundry: Electric Dryer Hookup, In Kitchen, Utility Room, Full Size W/D Area, Dryer Hookup, Washer Hookup
Lot: Corner Lot, Few Trees, Landscaped, Lrg. Backyard Grass
Lot Dimensions: 50x84x50x84
Parcel#: 126326501441
Parking: Additional Parking, No Garage, On Site
Parking Notes: Additional Parking, No Garage, On Site
Patio/Porch: Covered, Front Porch, Patio, Rear Porch
Utilities: All Weather Road, City Sewer, City Water, Curbs
Window: Window Coverings
Room Sizes
Bath-Full: 8.00 x 6.00 Level - 1
Bedroom-Primary: 11.00 x 11.00 Level - 1
Bedroom: 11.00 x 11.00 Level - 1
Kitchen: 10.00 x 8.00 Level - 1
Breakfast Room: 9.00 x 9.00 Level - 1
Living Room: 15.00 x 16.00 Level - 1
Local Schools
Elementary School: Grandview
School District: Grandview ISD
Listed By / Shown By
Listed By
Agency Name: Coldwell Banker Apex, REALTORS Cleburne
Agency Contact: (817) 517-4732
Agent Name: DeAnna King

Shown By
Agent Name: Bailey Gonzales
Agent Phone: (979) 220-6587
Agency Title: Kelly, Realtors

Estimate Your Payment
Estimated Payment
$ 540.95 per month $478.27 Principal & Interest $0.00 Property Tax (data not provided by mls) $62.68 Homeowner's InsuranceChange Payment Information
The data relating to real estate for sale on this web site comes in part from the IDX of the Multiple Listing Service of NTREIS. The data on this site may not be reproduced or redistributed and is only for those individuals viewing this web site. Real estate listings held by brokerage firms other than the brokers/agents with their own information using this site are marked with the NTREIS thumbnail logo and detailed information about them includes the name of the listing broker(s).
Privacy Policy / DMCA Notice / ADA Accessibility


This site is hosted, designed and copyright
© 1994 - 2026 by
Delta Media Group, Inc. -- Patent Pending --
Agent License Information: 735643
401 S 3rd Street | MLS# 21359324
This single family home located at 401 S 3rd Street, Grandview, TX 76050 is currently listed for sale with an asking price of $214,900. This property was built in 1999 and has 2 bedrooms and 1 full baths with 832 sq. ft. S 3rd Street is located in the Ramsey subdivision within the Grandview ISD school district. Search Ramsey real estate on baileygonzales.kellyrealtors.com today.