
BEDS3
BATHS2 full
SQUARE FEET1,403
MLS#21246548
STATUSActive
PROPERTY TYPEResidential - Single Family
SUBDIVISIONLake Ridge Estates
SCHOOLSanger ISD
Property Description
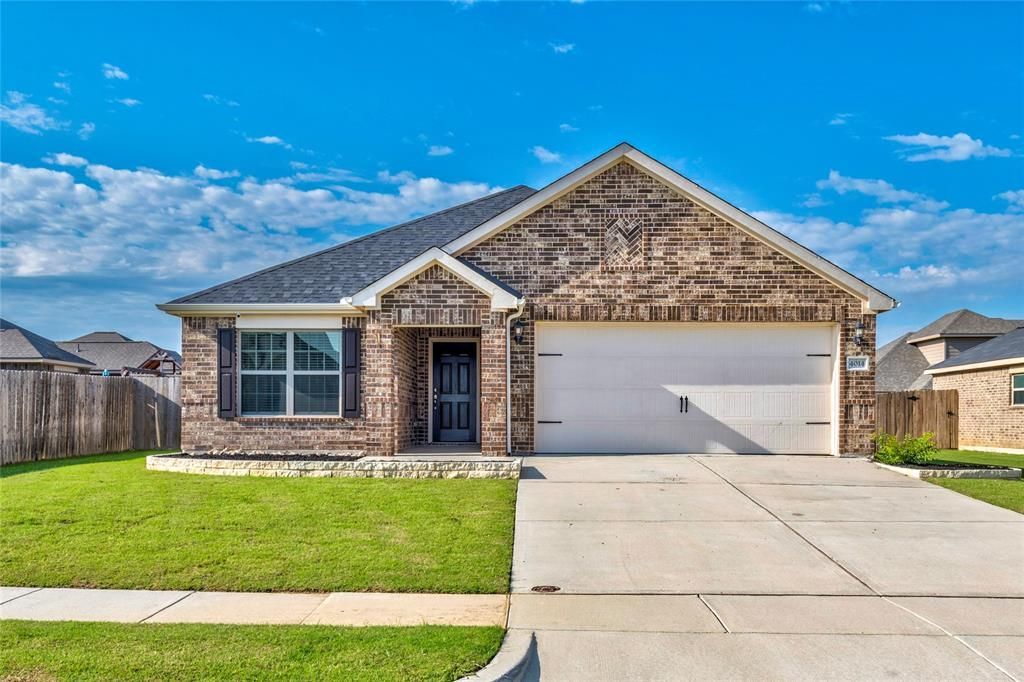
**Due to a recent price improvement, this property is a better value for buyers. Additionally, with an acceptable negotiated offer, the seller is offering an incentive for the buyer. Contact the listing agent.**Whether this property is on your list or you're just beginning your search, welcome to 4014 Lakeview Dr. in Sanger, TX. Built in 2020 and well maintained by the original owner, this single-story home offers 3 bedrooms, 2 full bathrooms, a 2-car garage, and an open-concept floor plan.A wide foyer leads into the main living area, with two secondary bedrooms and a full bathroom positioned near the front of the home. The dedicated utility room provides interior access to the garage. The spacious living room opens to the kitchen and dining area, creating a functional layout for everyday living. Privately located at the rear of the home, the primary suite includes an ensuite bathroom and a large walk-in closet.Recent updates include luxury vinyl plank flooring installed throughout the main living areas, updated interior paint in the main living areas, and a refreshed kitchen backsplash in 2024. A new roof in 2025 and new carpet and pad in both secondary bedrooms (May 2026). Additional features include energy-efficient windows and an energy-efficient HVAC system.Outdoor features include covered porches, an extended concrete back patio, and front and back yards. Community amenities include a playground, walking and biking trails, a catch-and-release fishing pond, and a community mailbox located adjacent to the property.Conveniently located near schools, major commuter routes, and less than five miles from Lake Ray Roberts Marina. Please consider scheduling your private showing, for buyer's agents it is easily scheduled through Broker Bay showing services.The security system cameras will convey with the sale. Additional property information is available in the Transaction Desk documents tab. The listing agent presents all offers promptly upon receipt.
Property Features
Property Type: Residential - Single Family
Cooling: Ceiling Fan(s), Central Air, Electric, ENERGY STAR Qu
Garage: 2 car attached
Heating: Central, Electric, ENERGY STAR Qualified Equipment, H
Home Style: Traditional
Lot Size: 0.16 Acres
Roof Type: Composition, Shingle
Year Built: 2020
Amenities
Cable TV Available
Granite Counters
High Speed Internet Available
Kitchen Island
Open Floorplan
Pantry
Vaulted Ceiling(s)
Walk-In Closet(s)
Covered Patio/Porch
Rain Gutters
Private Yard
Feature Descriptions
Appliances: Dishwasher, Disposal, Electric Range, Electric Water Heater, Microwave
Community Features: Curbs, Fishing, Greenbelt, Jogging Path/Bike Path, Playground, Sidewalks
Days on Site: 97
Exterior: Brick
Fencing: Back Yard, Fenced, Privacy, Wood
Flooring: Carpet, Luxury Vinyl Plank
HOA Fee: 200/ Annually
Laundry: Electric Dryer Hookup, Utility Room, Full Size W/D Area, Washer Hookup
Lot: Interior Lot, Landscaped, Level, Subdivision
Lot Dimensions: 64 X 106
Parcel#: R768464
Parking: Concrete, Covered, Driveway, Enclosed, Garage, Garage Faces Front, Garage Single Door, Inside Entrance
Parking Notes: Concrete, Covered, Driveway, Enclosed, Garage, Garage F
Patio/Porch: Covered, Front Porch, Patio, Rear Porch
Utilities: All Weather Road, City Sewer, City Water, Co-op Electric, Concrete, Curbs, Electricity Connected, Individual Water Meter, Sidewalk
Window: Window Coverings
Room Sizes
Bedroom-Primary: 14.00 x 12.00 Level - 1
Bedroom: 12.00 x 10.00 Level - 1
Bedroom: 10.00 x 10.00 Level - 1
Kitchen: 12.00 x 11.00 Level - 1
Dining Room: 10.00 x 8.00 Level - 1
Living Room: 18.00 x 13.00 Level - 1
Laundry: 7.00 x 5.00 Level - 1
Bath-Full: 9.00 x 7.00 Level - 1
Local Schools
Elementary School: Butterfield
School District: Sanger ISD
Listed By / Shown By
Listed By
Agency Name: All City Real Estate Ltd. Co
Agency Contact: 866-277-6005
Agent Name: Tony Miser

Shown By
Agent Name: Bailey Gonzales
Agent Phone: (979) 220-6587
Agency Title: Kelly, Realtors

Estimate Your Payment
Estimated Payment
$ 685.95 per month $606.47 Principal & Interest $0.00 Property Tax (data not provided by mls) $79.48 Homeowner's InsuranceChange Payment Information
The data relating to real estate for sale on this web site comes in part from the IDX of the Multiple Listing Service of NTREIS. The data on this site may not be reproduced or redistributed and is only for those individuals viewing this web site. Real estate listings held by brokerage firms other than the brokers/agents with their own information using this site are marked with the NTREIS thumbnail logo and detailed information about them includes the name of the listing broker(s).
Privacy Policy / DMCA Notice / ADA Accessibility


This site is hosted, designed and copyright
© 1994 - 2026 by
Delta Media Group, Inc. -- Patent Pending --
Agent License Information: 735643
4014 Lakeview Drive | MLS# 21246548
This single family home located at 4014 Lakeview Drive, Sanger, TX 76266 is currently listed for sale with an asking price of $272,500. This property was built in 2020 and has 3 bedrooms and 2 full baths with 1403 sq. ft. Lakeview Drive is located in the Lake Ridge Estates subdivision within the Sanger ISD school district. Search Lake Ridge Estates real estate on baileygonzales.kellyrealtors.com today.