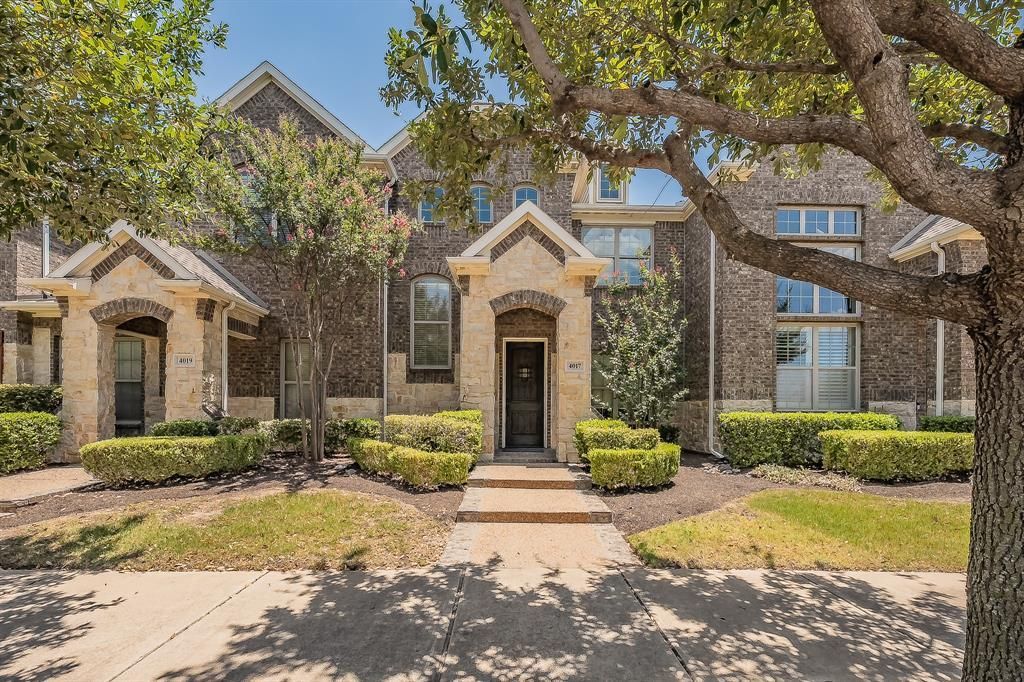

BEDS2
BATHS2 full 1 partial
SQUARE FEET1,878
MLS#21328217
STATUSActive
PROPERTY TYPEResidential - Single Family
SUBDIVISIONViridian Village 1b
SCHOOLHurst-Euless-Bedford ISD
Property Description
Experience effortless living in this GORGEOUS townhome featuring hand-scraped hardwood floors and a bright, open-concept layout designed for today's lifestyle. The versatile living and dining areas offer endless possibilities, whether you need a formal dining space, a second living area, or a dedicated home office.The beautifully updated kitchen is sure to impress with brand-new quartz countertops, a stylish designer backsplash, stainless steel appliances, including a gas range, and plenty of space for cooking and entertaining. Upstairs, a built-in desk creates the perfect work-from-home or study nook.With two spacious bedrooms and three bathrooms, this home offers both comfort and functionality. An attached garage adds convenience, while the low-maintenance, lock-and-leave lifestyle makes it ideal for busy professionals, frequent travelers, or anyone looking for easy living.Perfectly located just minutes from shopping, dining, and everyday conveniences, with a school within walking distance, this move-in-ready townhome combines modern updates, flexible living spaces, and an unbeatable location. Don't miss your opportunity to make it yours!
Property Features
Property Type: Residential - Single Family
Garage: 2 car attached
Lot Size: 0.06 Acres
Year Built: 2013
Amenities
Decorative Lighting
Granite Counters
High Speed Internet Available
Kitchen Island
Open Floorplan
Pantry
Vaulted Ceiling(s)
Walk-In Closet(s)
Courtyard
Feature Descriptions
Appliances: Dishwasher, Disposal, Gas Range, Microwave
Days on Site: 7
HOA Fee: 224/ Monthly
Parcel#: 41625471
Parking: Garage, Garage Faces Rear
Parking Notes: Garage, Garage Faces Rear
Utilities: Alley, City Sewer, City Water, Curbs, Sidewalk
Room Sizes
Living Room: 18.00 x 11.00 Level - 1
Bedroom-Primary: 14.00 x 13.00 Level - 2
Local Schools
Elementary School: Viridian
School District: Hurst-Euless-Bedford ISD
Listed By / Shown By
Listed By
Agency Name: Century 21 Mike Bowman, Inc.
Agency Contact: 817-354-7653
Agent Name: Jeanne Gordon

Shown By
Agent Name: Bailey Gonzales
Agent Phone: (979) 220-6587
Agency Title: Kelly, Realtors

Estimate Your Payment
Estimated Payment
$ 893.62 per month $790.08 Principal & Interest $0.00 Property Tax (data not provided by mls) $103.54 Homeowner's InsuranceChange Payment Information
The data relating to real estate for sale on this web site comes in part from the IDX of the Multiple Listing Service of NTREIS. The data on this site may not be reproduced or redistributed and is only for those individuals viewing this web site. Real estate listings held by brokerage firms other than the brokers/agents with their own information using this site are marked with the NTREIS thumbnail logo and detailed information about them includes the name of the listing broker(s).
Privacy Policy / DMCA Notice / ADA Accessibility


This site is hosted, designed and copyright
© 1994 - 2026 by
Delta Media Group, Inc. -- Patent Pending --
Agent License Information: 735643
4017 Cascade Sky Drive | MLS# 21328217
This single family home located at 4017 Cascade Sky Drive, Arlington, TX 76005 is currently listed for sale with an asking price of $355,000. This property was built in 2013 and has 2 bedrooms and 2 full and 1 partial baths with 1878 sq. ft. Cascade Sky Drive is located in the Viridian Village 1b subdivision within the Hurst-Euless-Bedford ISD school district. Search Viridian Village 1b real estate on baileygonzales.kellyrealtors.com today.