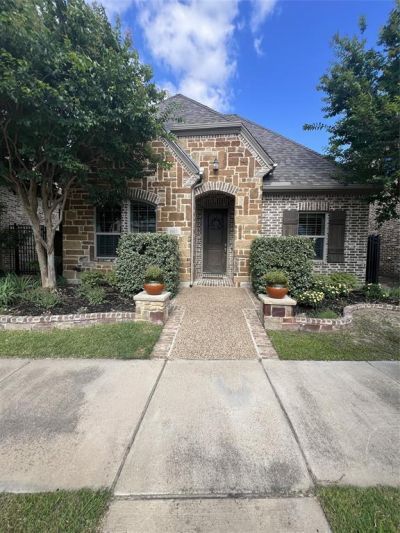

BEDS3
BATHS3 full
SQUARE FEET2,538
MLS#21320385
STATUSActive
PROPERTY TYPERental - Single Family
SUBDIVISIONViridian Village 1b
SCHOOLHurst-Euless-Bedford ISD
Property Description
Welcome home! This beautifully maintained 3-bedroom, 3-bath home offers an open-concept layout with hardwood floors, elegant archways, and a stunning kitchen featuring granite countertops, a large island, gas range, stainless steel appliances, and ample cabinet space. The spacious primary suite includes a spa-like bath and convenient access to the laundry room through the walk-in closet. Upstairs offers a private living area, bedroom, and full bath—perfect for guests, a home office, or multi-generational living. Relax on the covered patio and enjoy the low-maintenance backyard. Located in a highly desirable community with exceptional amenities, parks, walking trails, and more, this is a wonderful place to call home!
Property Features
Property Type: Rental - Single Family
Garage: 2
Lot Size: 0.13 Acres
Roof Type: Composition
Year Built: 2013
Amenities
Decorative Lighting
High Speed Internet Available
Feature Descriptions
Appliances: Dishwasher, Disposal, Gas Range, Microwave
Community Features: Club House, Community Pool, Greenbelt, Jogging Path/Bike Path, Lake, Park, Playground
Days on Site: 15
Flooring: Ceramic Tile, Hardwood
Laundry: Electric Dryer Hookup, Washer Hookup
Parcel#: 41624998
Parking: Garage, Garage Door Opener, Garage Faces Rear
Parking Notes: Garage, Garage Door Opener, Garage Faces Rear
Patio/Porch: Covered
Pets Allowed: Call
Swimming Pool: Yes
Utilities: City Sewer, City Water
Window: Shutters
Room Sizes
Living Room: 17.00 x 16.00 Level - 1
Dining Room: 16.00 x 14.00 Level - 1
Kitchen: 16.00 x 10.00 Level - 1
Breakfast Room: 16.00 x 13.00 Level - 1
Bedroom-Primary: 16.00 x 13.00 Level - 1
Utility Room: 5.00 x 4.00 Level - 1
Bedroom: 14.00 x 10.00 Level - 1
Bedroom: 12.00 x 11.00 Level - 2
Local Schools
Elementary School: Viridian
School District: Hurst-Euless-Bedford ISD
Listed By / Shown By
Listed By
Agency Name: Ayala Dream Realty
Agency Contact: 214-621-4776
Agent Name: Alex Ayala

Shown By
Agent Name: Bailey Gonzales
Agent Phone: (979) 220-6587
Agency Title: Kelly, Realtors
 The data relating to real estate for sale on this web site comes in part from the IDX of the Multiple Listing Service of NTREIS. The data on this site may not be reproduced or redistributed and is only for those individuals viewing this web site. Real estate listings held by brokerage firms other than the brokers/agents with their own information using this site are marked with the NTREIS thumbnail logo and detailed information about them includes the name of the listing broker(s).
Privacy Policy / DMCA Notice / ADA Accessibility


This site is hosted, designed and copyright
© 1994 - 2026 by
Delta Media Group, Inc. -- Patent Pending --
Agent License Information: 735643
4017 Shady Forge Trail | MLS# 21320385
This property located at 4017 Shady Forge Trail, Arlington, TX 76005 is currently listed for rent with an asking price of $3,850 / Monthly. Shady Forge Trail is located within the Hurst-Euless-Bedford ISD school district. Search Arlington real estate on baileygonzales.kellyrealtors.com today.