
BEDS3
BATHS2 full
SQUARE FEET2,052
MLS#21328773
STATUSActive
PROPERTY TYPEResidential - Single Family
SUBDIVISIONJackson Ranch Lake Dallas
SCHOOLLake Dallas ISD
Property Description
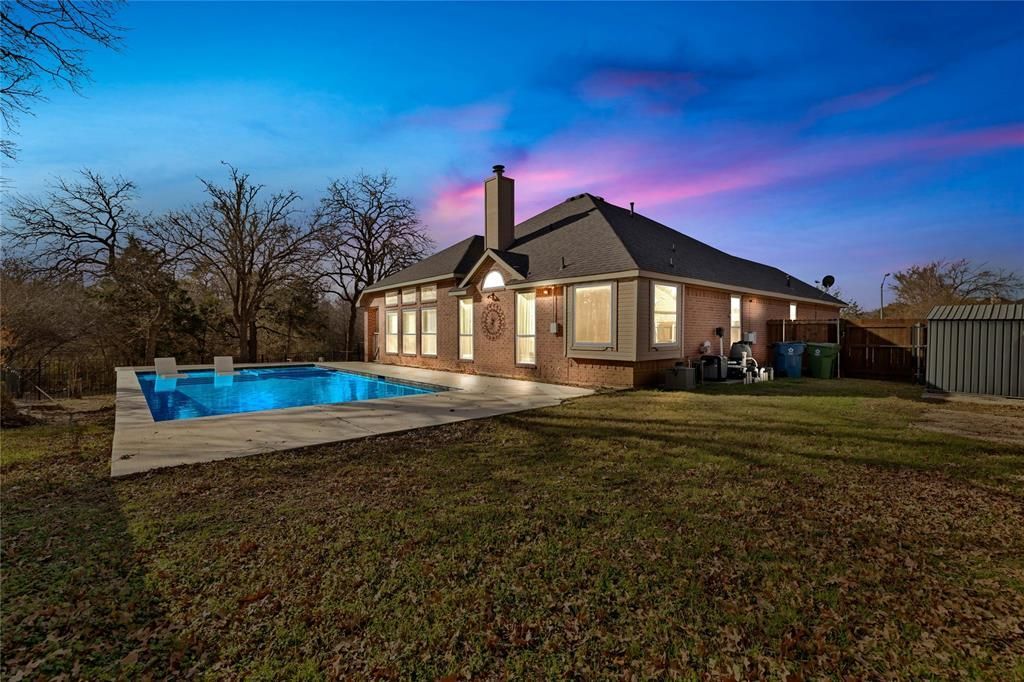
***This home qualifies for a limited-time lender-paid 2-1 buydown- reduced monthly payments for the first 2 years at no cost to the buyer or seller. Ask listing agent for details!*** Welcome to your Lake Dallas dream home on an oversized cul-de-sac lot backing to a serene greenbelt! The backyard is an entertainer’s dream with ample grassy play space, a beautiful swimming pool, and relaxing spa. Enjoy peace of mind with major updates: new AC and furnace (Sept 2025), new garage door opener (July 2025), new roof (2021), and a hot water heater just 5 years old. Inside, the open floor plan features high ceilings and a chef’s dream kitchen with island, double ovens, and a top oven air fryer. Two versatile front rooms are ideal for dual offices, a play area, nursery, or game room. The spacious primary suite offers a gorgeous ensuite bath with dual vanities and a garden tub. Located in a quiet, peaceful neighborhood with easy access to I-35, restaurants, shopping, and entertainment. Make it yours just in time for school!
Property Features
Property Type: Residential - Single Family
Cooling: Ceiling Fan(s), Central Air, Electric
Fireplaces: 1
Garage: 2 car attached
Heating: Central, Fireplace(s), Natural Gas
Home Style: Traditional
Lot Size: 0.32 Acres
Roof Type: Shingle
Year Built: 2002
Amenities
Built-in Features
Cable TV Available
Decorative Lighting
Eat-in Kitchen
High Speed Internet Available
Kitchen Island
Open Floorplan
Pantry
Vaulted Ceiling(s)
Walk-In Closet(s)
Covered Patio/Porch
Lighting
Outdoor Living Center
Feature Descriptions
Accessibility: Accessible Bath - Full, Accessible Bath - Half+Hall, Accessible Bedroom, Accessible Doors, Accessible Entrance, Accessible Hallway(s), Accessible Kitchen
Appliances: Dishwasher, Disposal, Electric Oven, Gas Cooktop, Gas Range, Microwave, Double Oven, Plumbed For Gas in Kitchen
Community Features: Greenbelt, Sidewalks
Days on Site: 3
Exterior: Brick
Fencing: Back Yard, Metal, Wood
Fireplace: Family Room, Living Room, Wood Burning
Flooring: Carpet, Ceramic Tile, Combination, Luxury Vinyl Plank
HOA Fee: 335/ Semi-Annual
Laundry: Utility Room, Full Size W/D Area, Dryer Hookup, Washer Hookup
Lot: Cul-De-Sac, Interior Lot
Parcel#: R217107
Parking: Driveway, Garage, Garage Door Opener, Garage Faces Front, Garage Single Door, Kitchen Level, Side By Side
Parking Notes: Driveway, Garage, Garage Door Opener, Garage Faces Fr
Patio/Porch: Covered, Front Porch, Patio
Pool: Fenced, In Ground, Outdoor Pool, Pool/Spa Combo, Pump
Swimming Pool: Yes
Utilities: Cable Available, City Sewer, City Water, Curbs, Dirt, Electricity Available, Electricity Connected, Phone Available, Sidewalk
Window: Window Coverings
Local Schools
Elementary School: Shady Shores
School District: Lake Dallas ISD
Listed By / Shown By
Listed By
Agency Name: CENTURY 21 Judge Fite Co.
Agency Contact: 972-691-9987
Agent Name: Sam Park

Shown By
Agent Name: Bailey Gonzales
Agent Phone: (979) 220-6587
Agency Title: Kelly, Realtors

Estimate Your Payment
Estimated Payment
$ 881.03 per month $778.95 Principal & Interest $0.00 Property Tax (data not provided by mls) $102.08 Homeowner's InsuranceChange Payment Information
The data relating to real estate for sale on this web site comes in part from the IDX of the Multiple Listing Service of NTREIS. The data on this site may not be reproduced or redistributed and is only for those individuals viewing this web site. Real estate listings held by brokerage firms other than the brokers/agents with their own information using this site are marked with the NTREIS thumbnail logo and detailed information about them includes the name of the listing broker(s).
Privacy Policy / DMCA Notice / ADA Accessibility


This site is hosted, designed and copyright
© 1994 - 2026 by
Delta Media Group, Inc. -- Patent Pending --
Agent License Information: 735643
403 Lochwood Circle | MLS# 21328773
This single family home located at 403 Lochwood Circle, Lake Dallas, TX 75065 is currently listed for sale with an asking price of $350,000. This property was built in 2002 and has 3 bedrooms and 2 full baths with 2052 sq. ft. Lochwood Circle is located in the Jackson Ranch Lake Dallas subdivision within the Lake Dallas ISD school district. Search Jackson Ranch Lake Dallas real estate on baileygonzales.kellyrealtors.com today.