
BEDS3
BATHS2 full 1 partial
SQUARE FEET2,751
MLS#21308806
STATUSActive
PROPERTY TYPEResidential - Single Family
SUBDIVISIONRed Oak Sub
SCHOOLGainesville ISD
Property Description
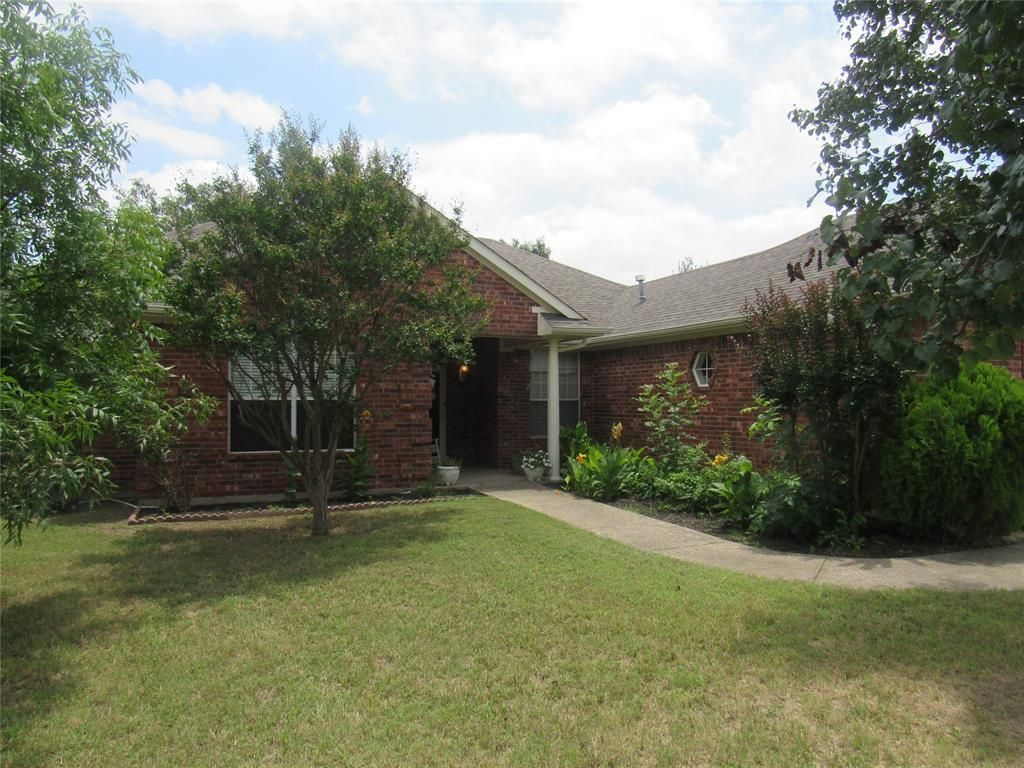
If you are looking for country living in a custom home, minutes from downtown Gainesville, superbly maintained, double garages, double living areas, hard wood flooring and huge rooms, on under 2 acres, be sure to make your appointment today! Custom built by current owner, downsizing and this amazing home is available for a new family to enjoy. Large, landscaped back yard, established small neighborhood, mature trees, concrete drive to both garages, storm cellar and so much more. Easy access from Radio Road or downtown helps to make this a great location for access to schools, medical, retail and dining. The kitchen is plumbed for gas with gas cooktop in place, ceiling fans thru out home, great large windows for natural light, the rear kitchen dining area is surrounded by windows and looks out to the patio and the beautiful yard. The second living area is 23 by 27 and hosts a swimspa pool. Peaceful country living, amazing neighborhood, minutes from town, spacious rooms - and priced to sell, at below market averages. Buyer responsible to verify all.
Property Features
Property Type: Residential - Single Family
Cooling: Ceiling Fan(s), Central Air, Electric
Fireplaces: 1
Garage: 4 car attached
Heating: Central, Fireplace Insert, Propane, Other
Home Style: Ranch
Lot Size: 1.84 Acres
Roof Type: Composition
Year Built: 1998
Amenities
Eat-in Kitchen
High Speed Internet Available
Kitchen Island
Open Floorplan
Pantry
Walk-In Closet(s)
Covered Patio/Porch
Feature Descriptions
Accessibility: Accessible Bath - Full
Appliances: Dishwasher, Electric Oven, Gas Cooktop, Gas Water Heater, Microwave, Plumbed For Gas in Kitchen
Days on Site: 22
Exclusions: master bedroom curtains, cameras outside
Exterior: Brick
Fireplace: Blower Fan, Brick, Gas, Insert
Flooring: Carpet, Laminate, Luxury Vinyl Plank
Laundry: Electric Dryer Hookup, Utility Room, Full Size W/D Area, Dryer Hookup
Parcel#: 27644
Parking: Additional Parking, Concrete, Garage, Garage Door Opener, Garage Double Door, Garage Faces Front, Inside Entrance
Parking Notes: Additional Parking, Concrete, Garage, Garage Door Ope
Patio/Porch: Covered
Pool: Lap, Pool Cover, Other
Swimming Pool: Yes
Utilities: Aerobic Septic, Asphalt, Co-op Water, Electricity Connected, Individual Gas Meter, Individual Water Meter, Outside City Limits, Phone Available, Propane, No City Services
Window: Window Coverings
Room Sizes
Bath-Primary: 11.00 x 9.00 Level - 1
Bath-Full: 10.00 x 7.00 Level - 1
Bath-Half: 5.00 x 3.00 Level - 1
Bedroom-Primary: 15.00 x 14.00 Level - 1
Bedroom: 12.00 x 12.00 Level - 1
Bedroom: 12.00 x 11.00 Level - 1
Kitchen: 13.00 x 12.00 Level - 1
Utility Room: 9.00 x 11.00 Level - 1
Dining Room: 12.00 x 11.00 Level - 1
Dining Room: 10.00 x 12.00 Level - 1
Living Room: 18.00 x 20.00 Level - 1
Family Room: 22.00 x 27.00 Level - 1
Local Schools
Elementary School: Chalmers
School District: Gainesville ISD
Listed By / Shown By
Listed By
Agency Name: Vincent Realty Group
Agency Contact: 903-816-0009
Agent Name: Sara Jerome

Shown By
Agent Name: Bailey Gonzales
Agent Phone: (979) 220-6587
Agency Title: Kelly, Realtors

Estimate Your Payment
Estimated Payment
$ 1,257.36 per month $1,111.67 Principal & Interest $0.00 Property Tax (data not provided by mls) $145.69 Homeowner's InsuranceChange Payment Information
The data relating to real estate for sale on this web site comes in part from the IDX of the Multiple Listing Service of NTREIS. The data on this site may not be reproduced or redistributed and is only for those individuals viewing this web site. Real estate listings held by brokerage firms other than the brokers/agents with their own information using this site are marked with the NTREIS thumbnail logo and detailed information about them includes the name of the listing broker(s).
Privacy Policy / DMCA Notice / ADA Accessibility


This site is hosted, designed and copyright
© 1994 - 2026 by
Delta Media Group, Inc. -- Patent Pending --
Agent License Information: 735643
404 County Road 260 | MLS# 21308806
This single family home located at 404 County Road 260, Gainesville, TX 76240 is currently listed for sale with an asking price of $499,500. This property was built in 1998 and has 3 bedrooms and 2 full and 1 partial baths with 2751 sq. ft. County Road 260 is located in the Red Oak Sub subdivision within the Gainesville ISD school district. Search Red Oak Sub real estate on baileygonzales.kellyrealtors.com today.