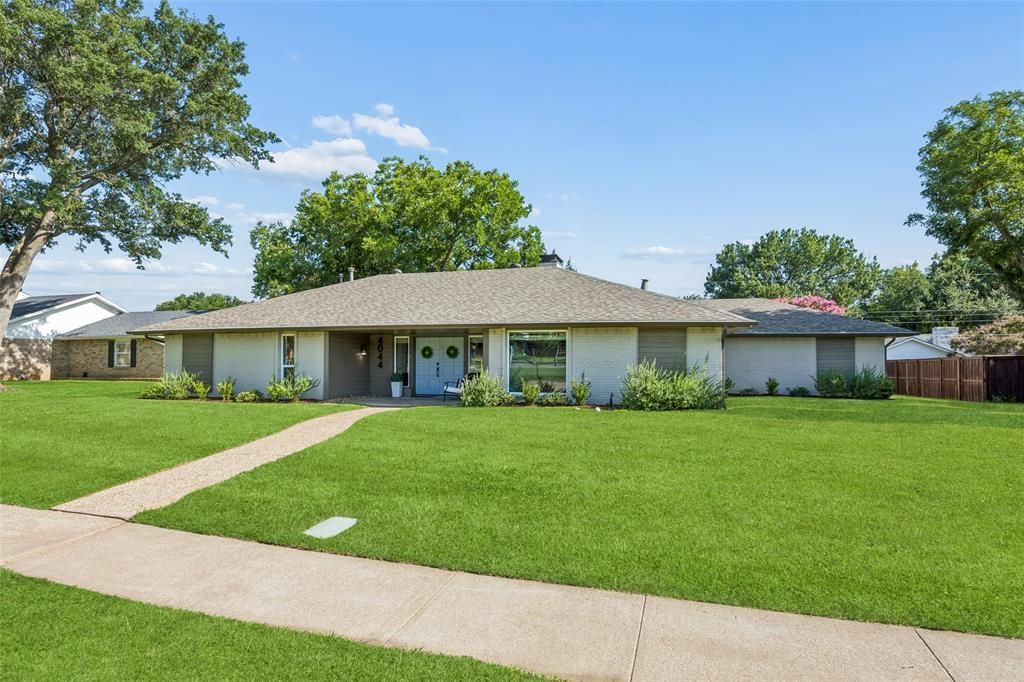

BEDS4
BATHS3 full
SQUARE FEET2,416
MLS#21313070
STATUSActive
PROPERTY TYPEResidential - Single Family
SUBDIVISIONGlen Cove Inst 03
SCHOOLDallas ISD
Property Description
This home is all about easy living and convenience. Rare opportunity for turn-key living. Primo Midway Hollow location. Completely updated with thoughtful, tailored great taste! Transitional design with flowing spaces and generously sized rooms for today's lifestyle and entertaining. Large windows provide cheerful natural light. Oodles of storage and attractive built-ins. Versatile dry bar and coffee bar. Attractive kitchen cabinetry and countertops. Large kitchen island for prep, serving and dining. Chic bench seating for the dining space. A double-sided fireplace provides a warm ambiance to both living areas. Large utility mudroom. No Carpets!! Versatile fourth bedroom is separated from the secondary bedrooms and offers private guest room, office space, playroom or studio. Sizeable bedrooms with generous closet space. Substantial backyard space is an ideal canvas for customized outdoor living...plenty of room for a garden, pool, pets, and play. Then, the dreamy garage...even the built-in wall of cabinetry is good looking! There is a place for everything. Car enthusiasts will love the epoxied floor. It is so easy to stay organized in this efficient home. Easy access to public and private schools, metroplex travel access, shopping, and dining. Enjoy the neighborhood Glen Cove Swim Club and park. Move in today and have a party tonight!
Property Features
Property Type: Residential - Single Family
Cooling: Central Air
Fireplaces: 1
Garage: 2 car attached
Heating: Central
Home Style: Traditional
Lot Size: 0.27 Acres
Roof Type: Composition
Year Built: 1962
Amenities
Built-in Features
Decorative Lighting
Eat-in Kitchen
In-Law Suite Floorplan
Kitchen Island
Paneling
Walk-In Closet(s)
Feature Descriptions
Appliances: Dishwasher, Disposal, Gas Range, Refrigerator
Community Features: Community Pool, Curbs
Days on Site: 69
Exterior: Brick
Fencing: Wood
Fireplace: Brick, Den, Dining Room, Double Sided, Family Room, Gas Logs, Living Room, Wood Burning
Flooring: Engineered Wood, Vinyl
Laundry: Utility Room, Full Size W/D Area
Lot: Interior Lot, Landscaped, Lrg. Backyard Grass, Sprinkler System
Lot Dimensions: 106 x 110
Parcel#: 00000583732000000
Parking: Alley Access, Epoxy Flooring, Garage Double Door, Side By Side
Parking Notes: Alley Access, Epoxy Flooring, Garage Double Door, Sid
Patio/Porch: Covered
Swimming Pool: Yes
Utilities: City Sewer, City Water
Window: Window Coverings
Local Schools
Elementary School: Gooch
School District: Dallas ISD
Listed By / Shown By
Listed By
Agency Name: Allie Beth Allman & Assoc.
Agency Contact: 214-674-5518
Agent Name: Susan Bradley

Shown By
Agent Name: Bailey Gonzales
Agent Phone: (979) 220-6587
Agency Title: Kelly, Realtors

Estimate Your Payment
Estimated Payment
$ 2,111.96 per month $1,867.25 Principal & Interest $0.00 Property Tax (data not provided by mls) $244.71 Homeowner's InsuranceChange Payment Information
The data relating to real estate for sale on this web site comes in part from the IDX of the Multiple Listing Service of NTREIS. The data on this site may not be reproduced or redistributed and is only for those individuals viewing this web site. Real estate listings held by brokerage firms other than the brokers/agents with their own information using this site are marked with the NTREIS thumbnail logo and detailed information about them includes the name of the listing broker(s).
Privacy Policy / DMCA Notice / ADA Accessibility


This site is hosted, designed and copyright
© 1994 - 2026 by
Delta Media Group, Inc. -- Patent Pending --
Agent License Information: 735643
4044 Boca Bay Drive | MLS# 21313070
This single family home located at 4044 Boca Bay Drive, Dallas, TX 75244 is currently listed for sale with an asking price of $839,000. This property was built in 1962 and has 4 bedrooms and 3 full baths with 2416 sq. ft. Boca Bay Drive is located in the Glen Cove Inst 03 subdivision within the Dallas ISD school district. Search Glen Cove Inst 03 real estate on baileygonzales.kellyrealtors.com today.