
BEDS3
BATHS3 full 1 partial
SQUARE FEET4,040
MLS#21347455
STATUSActive
PROPERTY TYPEResidential - Single Family
SUBDIVISIONTroths Rev
SCHOOLHighland Park ISD
Property Description
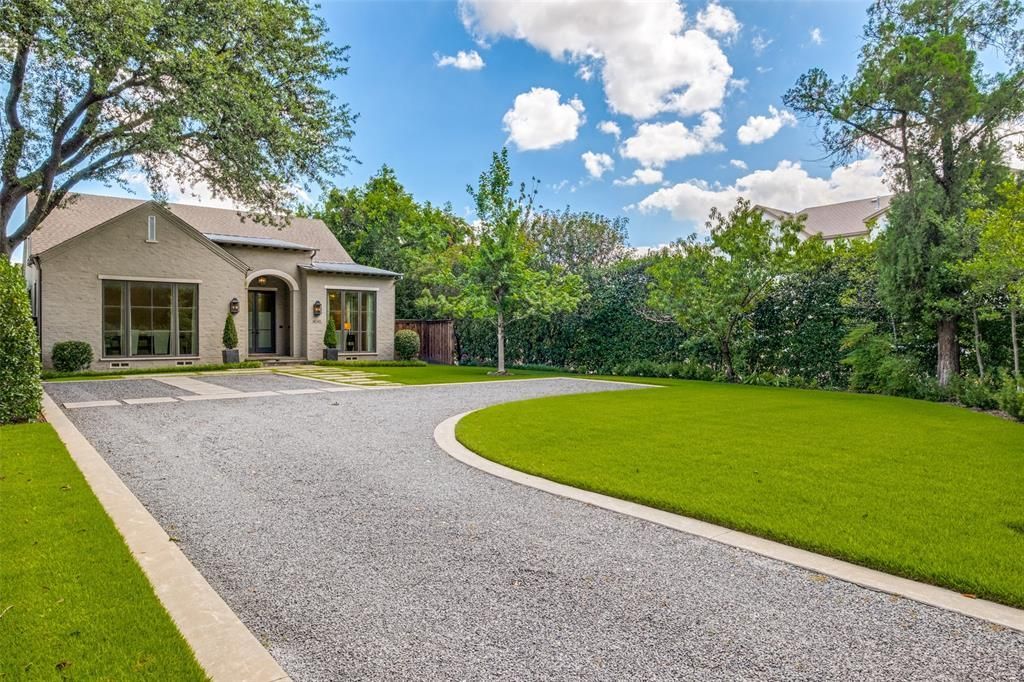
This impeccably maintained custom modern Mediterranean residence by renowned SHM Architects and builder Ed Jarrett, is a truly exceptional offering that pairs timeless architecture with the highest level of craftsmanship and luxury. Designed for effortless single level living, the home features soaring 12-foot and vaulted ceilings, exposed wood beams, wide-plank walnut floors, floor-to-ceiling windows and an abundance of natural light. The sophisticated chef’s kitchen features a Sub-Zero refrigerator-freezer and wine refrigerator, Viking range, custom cabinetry, an oversized island and two generously appointed pantries. It opens seamlessly to expansive living spaces centered by a striking stone fireplace. Luxurious appointments throughout include rare granite and marble, heated floors and a Savant audio system. The serene primary retreat offers a spa-inspired bath with dual vanities, a soaking tub, an oversized shower and an expansive walk-in closet. Set on an exceptionally large, beautifully landscaped lot, the property offers a rare combination of scale, privacy and architectural distinction. Lush grounds and superior insulation create a quiet, private sanctuary. Seamless indoor and outdoor living provides an exceptional setting for both intimate gatherings and grand entertaining. Existing architectural plans by the original architect provide an easy opportunity to add a second story. A residence of this caliber, on a lot of this size and in a location of enduring desirability, is rarely available.
Property Features
Property Type: Residential - Single Family
Cooling: Central Air, Electric
Fireplaces: 1
Garage: 2 car attached
Heating: Central, Natural Gas
Home Style: Mediterranean
Lot Size: 0.32 Acres
Roof Type: Composition
Year Built: 2014
Amenities
Built-in Features
Built-in Wine Cooler
Cable TV Available
Decorative Lighting
Eat-in Kitchen
Flat Screen Wiring
High Speed Internet Available
Kitchen Island
Pantry
Smart Home System
Walk-In Closet(s)
Feature Descriptions
Appliances: Built-in Gas Range, Dishwasher, Disposal, Dryer, Microwave, Double Oven, Refrigerator
Days on Site: 28
Exterior: Brick
Fencing: Wood
Fireplace: Living Room, Other
Flooring: Hardwood, Tile
Laundry: Utility Room, Full Size W/D Area
Lot: Many Trees
Lot Dimensions: 59 x 235
Parcel#: 60207500150010000
Parking: Additional Parking, Circular Driveway, Garage
Parking Notes: Additional Parking, Circular Driveway, Garage
Utilities: City Sewer, City Water
Window: Window Coverings
Local Schools
Elementary School: University
School District: Highland Park ISD
Listed By / Shown By
Listed By
Agency Name: Allie Beth Allman & Assoc.
Agency Contact: 972-380-7750
Agent Name: Allie Beth Allman

Shown By
Agent Name: Bailey Gonzales
Agent Phone: (979) 220-6587
Agency Title: Kelly, Realtors

Estimate Your Payment
Estimated Payment
$ 10,695.72 per month $9,456.43 Principal & Interest $0.00 Property Tax (data not provided by mls) $1,239.29 Homeowner's InsuranceChange Payment Information
The data relating to real estate for sale on this web site comes in part from the IDX of the Multiple Listing Service of NTREIS. The data on this site may not be reproduced or redistributed and is only for those individuals viewing this web site. Real estate listings held by brokerage firms other than the brokers/agents with their own information using this site are marked with the NTREIS thumbnail logo and detailed information about them includes the name of the listing broker(s).
Privacy Policy / DMCA Notice / ADA Accessibility


This site is hosted, designed and copyright
© 1994 - 2026 by
Delta Media Group, Inc. -- Patent Pending --
Agent License Information: 735643
4045 Glenwick Lane | MLS# 21347455
This single family home located at 4045 Glenwick Lane, University Park, TX 75205 is currently listed for sale with an asking price of $4,249,000. This property was built in 2014 and has 3 bedrooms and 3 full and 1 partial baths with 4040 sq. ft. Glenwick Lane is located in the Troths Rev subdivision within the Highland Park ISD school district. Search Troths Rev real estate on baileygonzales.kellyrealtors.com today.