
BEDS4
BATHS2 full 1 partial
SQUARE FEET2,571
MLS#1941057
STATUSActive
PROPERTY TYPEResidential - Single Family
SUBDIVISIONCascada at Canyon Lake
SCHOOLComal
Property Description
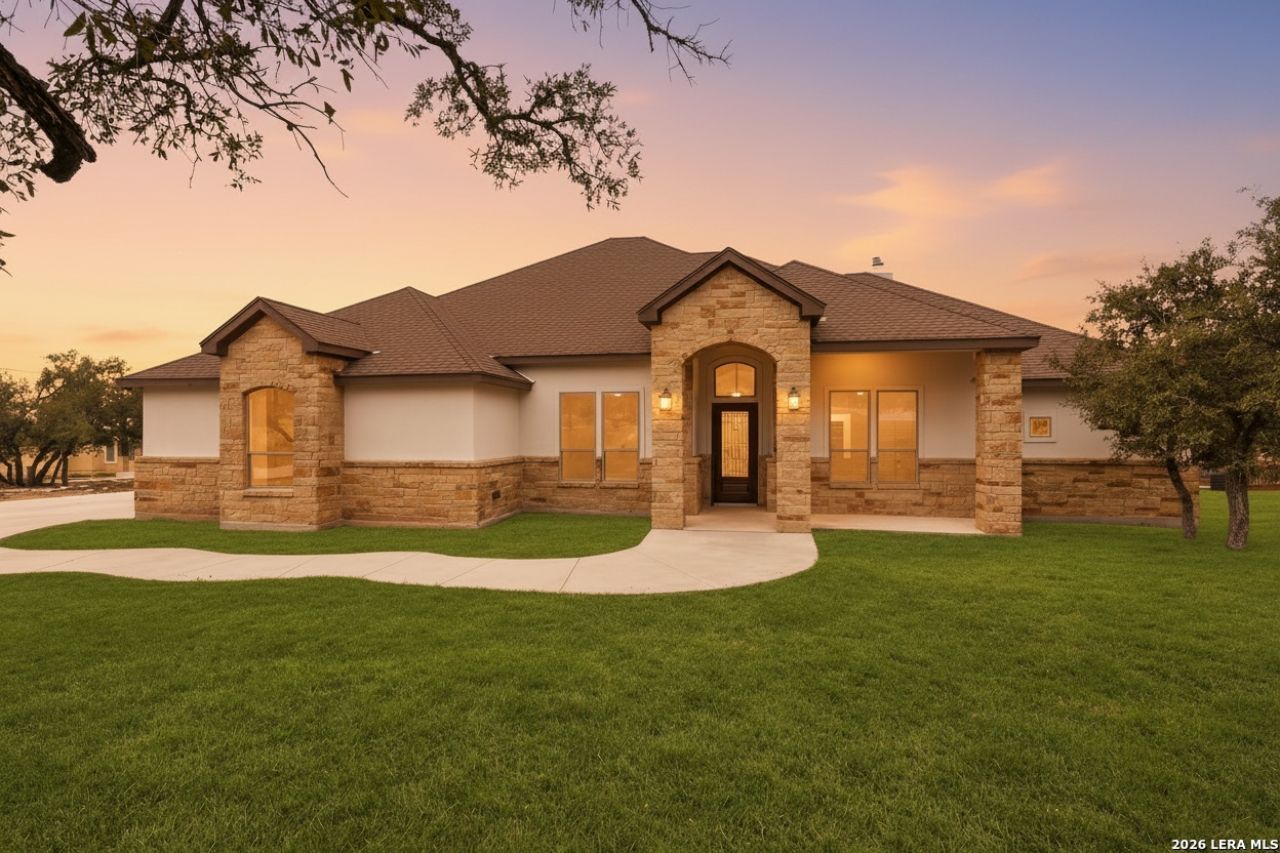
Welcome to 412 Havasu Point in Cascada at Canyon Lake, where Hill Country beauty and modern living come together. Situated on 1.31 acres backing to a protected nature preserve, this brand-new custom home offers breathtaking views, exceptional privacy, and no rear neighbors - a rare find in the Texas Hill Country. Enjoy peaceful mornings surrounded by nature and weekends filled with Canyon Lake adventures, including boating, hiking, waterfront parks, and outdoor recreation just minutes away. Inside, the thoughtfully designed open-concept floor plan features a spacious living area, beautiful natural light, and seamless flow between the kitchen, dining, and entertaining spaces. The split-bedroom layout provides privacy, with a spacious primary suite separate from secondary bedrooms. A generous 3-car garage offers flexibility for vehicles, storage, or workspace. With quality craftsmanship, timeless design, and a private setting, 412 Havasu Point delivers the Hill Country lifestyle youve been searching for.
Property Features
Property Type: Residential - Single Family
Cooling: One Central
Fireplaces: 1
Fuel Type: Electric
Heating: Central
Home Style: One Story, Texas Hill Country
Lot Size: 1.31 Acres
Roof Type: Wood Shingle/Shake
Stories: 1.0
Taxes: $1,935
Year Built: 2026
Feature Descriptions
Builder Name: Statler Homes LLC
Currenty Leased: No
Days on Site: 202
Exterior: Stone/Rock, Stucco
Exterior: Covered Patio, Mature Trees
Fireplace: One, Living Room, Wood Burning, Gas
Flooring: Ceramic Tile, Wood
Foundation: Slab
Hoa Fee: 660/Annually
HOA Mandatory: Yes
HOA Name: CASCADA AT CANYON LAKE POA
Inclusions: Ceiling Fans, Chandelier, Washer Connection, Dryer Connection, Cook Top, Built-In Oven, Self-Cleaning Oven, Microwave Oven, Disposal, Dishwasher, Electric Water Heater, Garage Door Opener, Plumb for Water Softener, Smooth Cooktop, Solid Counter Tops, Custom Cabinets
Interior: One Living Area, Separate Dining Room, Eat-In Kitchen, Island Kitchen, Walk-In Pantry, Study/Library, Utility Room Inside,1st Floor Lvl/No Steps, High Ceilings, Open Floor Plan, All Bedrooms Downstairs, Laundry Main Level, Laundry Room, Walk in Closets
Lot: Bluff View, County VIew,1 - 2 Acres
Multiple HOA: No
Neighborhood Amenities: Controlled Access, Waterfront Access, Lake/River Park
Parking: Three Car Garage
Pool/Spa: None
Tax By Multiple Counties: No
Type: Single Family Detached
Water/Sewer: Septic, City
Windows: None Remain
Room Sizes
Bedroom 2: 13 X 10
Bedroom 3: 13 X 11
Bedroom 4: 10 X 11
Kitchen: 13 X 15
Dining Room: 13 X 13
Living Room: 20 X 18
Utility Room: 10 X 9
Study/Office: 12 X 10
E X try: 6 X 7
Local Schools
High School: Canyon Lake
Middle School: Mountain Valley
Elementary School: Rebecca Creek
School District: Comal
Listed By / Shown By
Listed By
Agency Name: Keller Williams Heritage
Agency Phone: (210) 493-3030
Shown By
Agent Name: Bailey Gonzales
Agent Phone: (979) 220-6587
Agency Title: Kelly, Realtors
Agency Email: info@kellyrealtors.com
Agency Text: (254) 717-6447

Estimate Your Payment
Estimated Payment
$ 2,097.00 per month $1,711.46 Principal & Interest $161.25 Property Tax $224.29 Homeowner's InsuranceChange Payment Information
Privacy Policy / DMCA Notice / ADA Accessibility


This site is hosted, designed and copyright
© 1994 - 2026 by
Delta Media Group, Inc. -- Patent Pending --
Agent License Information: 735643
412 Havasu | MLS# 1941057
This single family home located at 412 Havasu, Spring Branch, TX 78070 is currently listed for sale with an asking price of $769,000. This property was built in 2026 and has 4 bedrooms and 2 full and 1 partial baths with 2571 sq. ft. Havasu is located in the Cascada at Canyon Lake subdivision within the Comal school district. Search Cascada At Canyon Lake real estate on baileygonzales.kellyrealtors.com today.