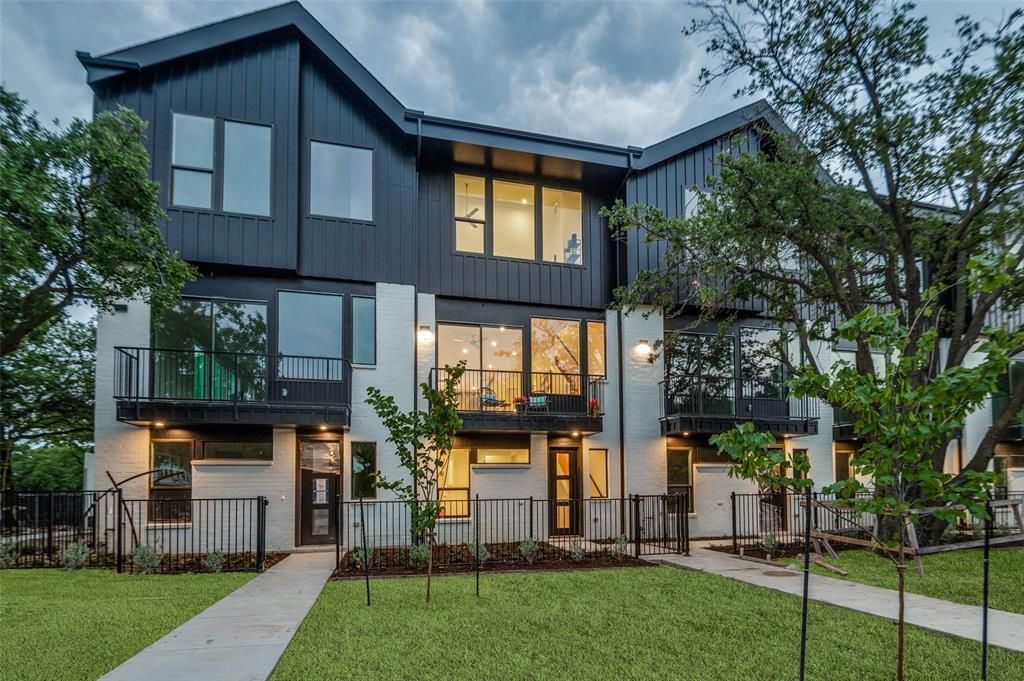

BEDS3
BATHS3 full 1 partial
SQUARE FEET2,058
MLS#21352461
STATUSActive
PROPERTY TYPEResidential - Townhouse
SUBDIVISIONCOG Beltway Addition
SCHOOLDallas ISD
Property Description
Welcome to Addison Reserve, a 31-unit, one-of-a-kind townhome community designed by AIA award-winning architects Far+Dang and built with superior craftsmanship by Cobalt Homes. Perfectly in the heart of the Addison entertainment district, this stunning development offers a blend of luxury, high-end design, smart technology, and walkable convenience near Addison’s top dining, parks, and entertainment.These 3-bedroom, 3.1-bath townhomes range from 2,050 to 2,500 sq. ft., featuring an open floor plan, up to 10-ft ceilings, and large-scale windows for abundant natural light. Interior highlights include solid oak nail-down hardwood floors, premium quartz countertops, custom soft-close cabinetry, and a premium Bosch stainless steel appliance package. Spa-like primary suite offers vaulted ceilings and five-fixture baths with double shower heads, backlit mirrors, and designer finishes.Each home includes a private ground-floor gated courtyard, a second-floor balcony, & a full-size two-car garage pre-wired for EV charging. Smart home features such as a Nest doorbell camera, smart thermostat, myQ-compatible garage, and built-in security system add convenience and peace of mind.Unbeatable Location: Walk to Addison’s best restaurants, enjoy nearby parks and trails, or take advantage of the free Addison Athletic Club just half a mile away. A 5-minute drive brings you to Whole Foods and Restaurant Row, while Legacy West, Dallas Galleria, and downtown’s entertainment districts are just minutes away. DFW Airport is a quick 30-minute drive. Residents get a free membership to Addison Athletic Club with a one-time application fee.Experience modern luxury in an unbeatable Addison location. Call for a private tour today!**Room dimensions are approximate and should be verified by buyer.
Property Features
Property Type: Residential - Townhouse
Cooling: Central Air, Gas
Garage: 2 car attached
Heating: Central
Home Style: Contemporary/Modern, Traditional
Lot Size: 0.03 Acres
Roof Type: Asphalt, Other
Year Built: 2025
Amenities
Cable TV Available
Decorative Lighting
Eat-in Kitchen
Flat Screen Wiring
High Speed Internet Available
Kitchen Island
Multiple Staircases
Natural Woodwork
Open Floorplan
Pantry
Vaulted Ceiling(s)
Balcony
Feature Descriptions
Accessibility: Smart Technology
Appliances: Built-in Refrigerator, Commercial Grade Vent, Dishwasher, Disposal, Electric Oven, Gas Cooktop, Gas Water Heater, Plumbed For Gas in Kitchen, Tankless Water Heater
Days on Site: 26
Exclusions: model may have upgrades that are not standard finishes in regular units
Exterior: Brick, Fiber Cement, Wood
Fencing: Metal, Perimeter
Flooring: Ceramic Tile, Wood
Green Features: Thermostat
HOA Fee: 200/ Monthly
Laundry: In Hall, Stacked W/D Area
Lot: Landscaped, Subdivision
Parcel#: 100048800A0170000
Parking: Additional Parking, Direct Access, Garage, Garage Door Opener, Garage Single Door, Guest, Parking Lot
Parking Notes: Additional Parking, Direct Access, Garage, Garage Doo
Utilities: City Sewer, City Water, Community Mailbox, Concrete, Electricity Available, Electricity Connected, Individual Gas Meter, Individual Water Meter, Private Road, Sidewalk
Room Sizes
Bath-Half: 5.00 x 4.00 Level - 2
Bedroom: 11.00 x 12.00 Level - 1
Bedroom: 12.00 x 6.00 Level - 3
Bedroom-Primary: 15.00 x 16.00 Level - 3
Living Room: 24.00 x 13.00 Level - 2
Kitchen: 10.00 x 13.00 Level - 2
Dining Room: 7.00 x 13.00 Level - 2
Utility Room: 6.00 x 5.00 Level - 3
Bath-Full: 7.00 x 4.00 Level - 2
Local Schools
Elementary School: Bush
School District: Dallas ISD
Listed By / Shown By
Listed By
Agency Name: Compass RE Texas, LLC
Agency Contact: 214-478-8009
Agent Name: Jeffrey Mitchell

Shown By
Agent Name: Bailey Gonzales
Agent Phone: (979) 220-6587
Agency Title: Kelly, Realtors

Estimate Your Payment
Estimated Payment
$ 1,598.44 per month $1,413.23 Principal & Interest $0.00 Property Tax (data not provided by mls) $185.21 Homeowner's InsuranceChange Payment Information
The data relating to real estate for sale on this web site comes in part from the IDX of the Multiple Listing Service of NTREIS. The data on this site may not be reproduced or redistributed and is only for those individuals viewing this web site. Real estate listings held by brokerage firms other than the brokers/agents with their own information using this site are marked with the NTREIS thumbnail logo and detailed information about them includes the name of the listing broker(s).
Privacy Policy / DMCA Notice / ADA Accessibility


This site is hosted, designed and copyright
© 1994 - 2026 by
Delta Media Group, Inc. -- Patent Pending --
Agent License Information: 735643
4125 N Reserve Lane | MLS# 21352461
This townhouse located at 4125 N Reserve Lane, Addison, TX 75001 is currently listed for sale with an asking price of $635,000. This property was built in 2025 and has 3 bedrooms and 3 full and 1 partial baths with 2058 sq. ft. N Reserve Lane is located in the COG Beltway Addition subdivision within the Dallas ISD school district. Search COG Beltway Addition real estate on baileygonzales.kellyrealtors.com today.