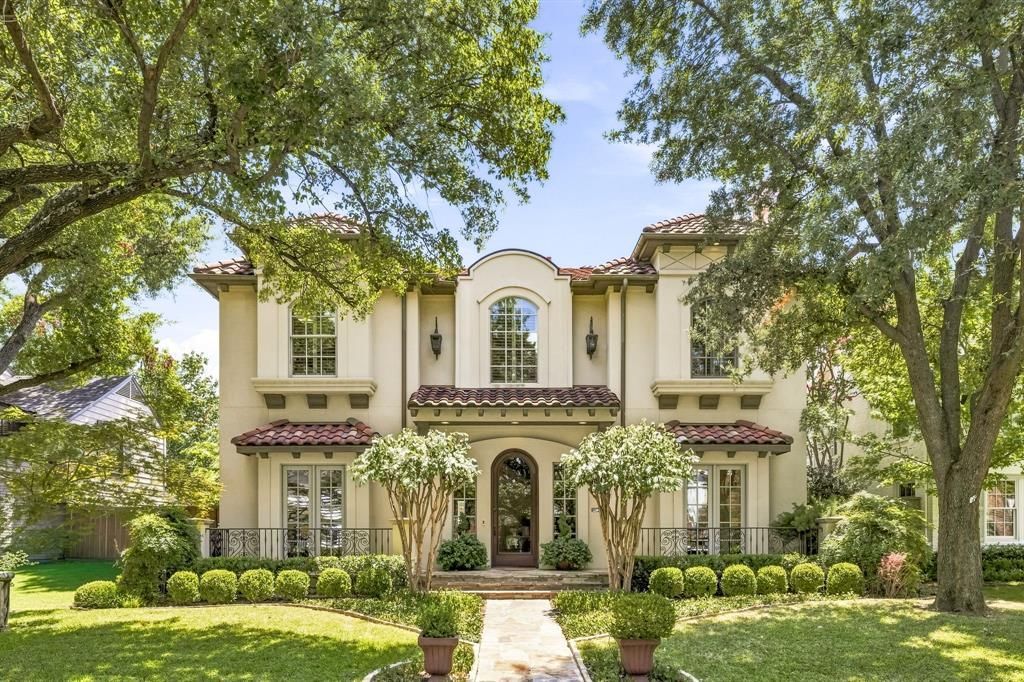

BEDS5
BATHS5 full 1 partial
SQUARE FEET5,184
MLS#21358878
STATUSActive
PROPERTY TYPEResidential - Single Family
SUBDIVISIONPreston Place 03
SCHOOLHighland Park ISD
Property Description
Beautifully appointed and thoughtfully designed, this exceptional five bedroom Park Cities home offers the perfect combination of luxury, quality construction, and an enviable location. Ideally situated within easy walking distance of Bradfield Elementary, Highland Park Village, and the Park Cities YMCA, the home provides the rare opportunity to enjoy the best of the neighborhood right outside your door. Built by Jay Counts, the home showcases quality craftsmanship and thoughtful attention to detail throughout. The interiors feature beautiful hardwood flooring throughout, an updated kitchen with marble countertops and high end appliances, and a secondary bedroom downstairs. The home is designed for exceptional entertaining and everyday enjoyment, featuring a premium sound system with speakers throughout, plus surround sound in the family room, primary suite and game room. A movie projector and sport court add even more opportunities for recreation and entertaining. Additional thoughtful enhancements include custom cabinetry in the kitchen, an oversized two car garage, and air conditioning in the garage, providing comfort and functionality beyond the expected. With its combination of walkability, quality construction, high end finishes, custom amenities, and outstanding entertainment spaces, this home offers a truly special opportunity to experience the very best of Park Cities living.
Property Features
Property Type: Residential - Single Family
Cooling: Ceiling Fan(s), Central Air
Fireplaces: 2
Garage: 2 car attached
Heating: Central
Home Style: Mediterranean
Lot Size: 0.16 Acres
Roof Type: Concrete
Year Built: 2006
Amenities
Built-in Wine Cooler
Chandelier
Decorative Lighting
Double Vanity
Dry Bar
Eat-in Kitchen
Flat Screen Wiring
Granite Counters
High Speed Internet Available
Kitchen Island
Multiple Staircases
Natural Woodwork
Pantry
Smart Home System
Sound System Wiring
Walk-In Closet(s)
Putting Green
Sport Court
Feature Descriptions
Appliances: Built-in Refrigerator, Dishwasher, Disposal, Gas Range, Microwave, Double Oven
Days on Site: 17
Exterior: Stucco
Fencing: Electric, Fenced, Wood
Fireplace: Gas
Flooring: Hardwood, Marble, Slate, Stone, Wood
Laundry: Utility Room, Dryer Hookup, Washer Hookup
Other Equipment: Home Theater
Parcel#: 60170500030060000
Parking: Garage, Garage Door Opener, Garage Faces Rear
Parking Notes: Garage, Garage Door Opener, Garage Faces Rear
Patio/Porch: Deck
Utilities: Alley, City Sewer, City Water
Window: Shutters
Local Schools
Elementary School: Bradfield
School District: Highland Park ISD
Listed By / Shown By
Listed By
Agency Name: Allie Beth Allman & Assoc.
Agency Contact: 214-287-9385
Agent Name: Katherine Ballard

Shown By
Agent Name: Bailey Gonzales
Agent Phone: (979) 220-6587
Agency Title: Kelly, Realtors

Estimate Your Payment
Estimated Payment
$ 10,572.38 per month $9,347.38 Principal & Interest $0.00 Property Tax (data not provided by mls) $1,225.00 Homeowner's InsuranceChange Payment Information
The data relating to real estate for sale on this web site comes in part from the IDX of the Multiple Listing Service of NTREIS. The data on this site may not be reproduced or redistributed and is only for those individuals viewing this web site. Real estate listings held by brokerage firms other than the brokers/agents with their own information using this site are marked with the NTREIS thumbnail logo and detailed information about them includes the name of the listing broker(s).
Privacy Policy / DMCA Notice / ADA Accessibility


This site is hosted, designed and copyright
© 1994 - 2026 by
Delta Media Group, Inc. -- Patent Pending --
Agent License Information: 735643
4125 Shenandoah Street | MLS# 21358878
This single family home located at 4125 Shenandoah Street, University Park, TX 75205 is currently listed for sale with an asking price of $4,200,000. This property was built in 2006 and has 5 bedrooms and 5 full and 1 partial baths with 5184 sq. ft. Shenandoah Street is located in the Preston Place 03 subdivision within the Highland Park ISD school district. Search Preston Place 03 real estate on baileygonzales.kellyrealtors.com today.