
BEDS6
BATHS5 full
SQUARE FEET5,278
MLS#21305488
STATUSActive
PROPERTY TYPEResidential - Single Family
SUBDIVISIONEstates Of Indian Creek Ph III
SCHOOLLewisville ISD
Property Description
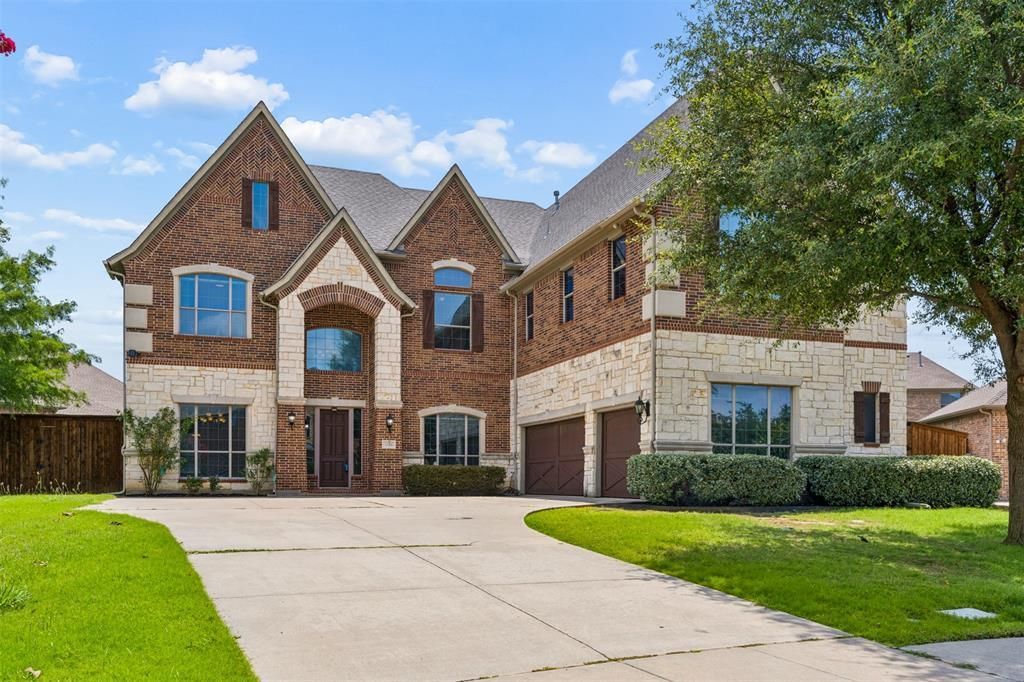
Welcome to 4136 Choctaw Dr, a stunning 6-bedroom, 5-bathroom estate offering 5,278 sq ft of refined living in the prestigious Estates of Indian Creek. Soaring ceilings, expansive windows, and brand new carpet fill the living room with light and space, while the kitchen showcases freshly polished hand-scraped hardwood floors, a built-in fridge, and warm stone accents throughout. The spacious primary suite includes a sitting nook, and the private study features built-in wood cabinetry, perfect for an elegant home office or to be used as a second bedroom downstairs. Unlike standard layouts where secondary bedrooms can feel like an afterthought, every single bedroom in this home is exceptionally spacious. Additional highlights include a gameroom, media room, fresh coat of paint throughout the home, and an oversized backyard with patio — ideal for everyday living and entertaining. Experience luxury, space, and comfort in the sought-after Estates of Indian Creek community.
Property Features
Property Type: Residential - Single Family
Fireplaces: 1
Garage: 3 car attached
Lot Size: 0.35 Acres
Year Built: 2009
Amenities
Built-in Features
Double Vanity
Granite Counters
Kitchen Island
Open Floorplan
Walk-In Closet(s)
Feature Descriptions
Appliances: Built-in Refrigerator, Dishwasher, Disposal, Gas Cooktop, Gas Oven, Gas Range
Days on Site: 24
Exclusions: All equipment in the gameroom and media room are negotiable
Fireplace: Family Room, Stone
HOA Fee: 560/ Annually
Parcel#: R270953
Parking: Garage
Parking Notes: Garage
Utilities: City Sewer, City Water
Room Sizes
Bedroom-Primary: 22.00 x 29.00 Level - 1
Living Room: 20.00 x 25.00 Level - 1
Local Schools
Elementary School: Coyote Ridge
School District: Lewisville ISD
Listed By / Shown By
Listed By
Agency Name: The Agency Frisco
Agent Name: Adil Ali

Shown By
Agent Name: Bailey Gonzales
Agent Phone: (979) 220-6587
Agency Title: Kelly, Realtors

Estimate Your Payment
Estimated Payment
$ 2,514.72 per month $2,223.34 Principal & Interest $0.00 Property Tax (data not provided by mls) $291.38 Homeowner's InsuranceChange Payment Information
The data relating to real estate for sale on this web site comes in part from the IDX of the Multiple Listing Service of NTREIS. The data on this site may not be reproduced or redistributed and is only for those individuals viewing this web site. Real estate listings held by brokerage firms other than the brokers/agents with their own information using this site are marked with the NTREIS thumbnail logo and detailed information about them includes the name of the listing broker(s).
Privacy Policy / DMCA Notice / ADA Accessibility


This site is hosted, designed and copyright
© 1994 - 2026 by
Delta Media Group, Inc. -- Patent Pending --
Agent License Information: 735643
4136 Choctaw Drive | MLS# 21305488
This single family home located at 4136 Choctaw Drive, Carrollton, TX 75010 is currently listed for sale with an asking price of $999,000. This property was built in 2009 and has 6 bedrooms and 5 full baths with 5278 sq. ft. Choctaw Drive is located in the Estates Of Indian Creek Ph III subdivision within the Lewisville ISD school district. Search Estates Of Indian Creek Ph III real estate on baileygonzales.kellyrealtors.com today.