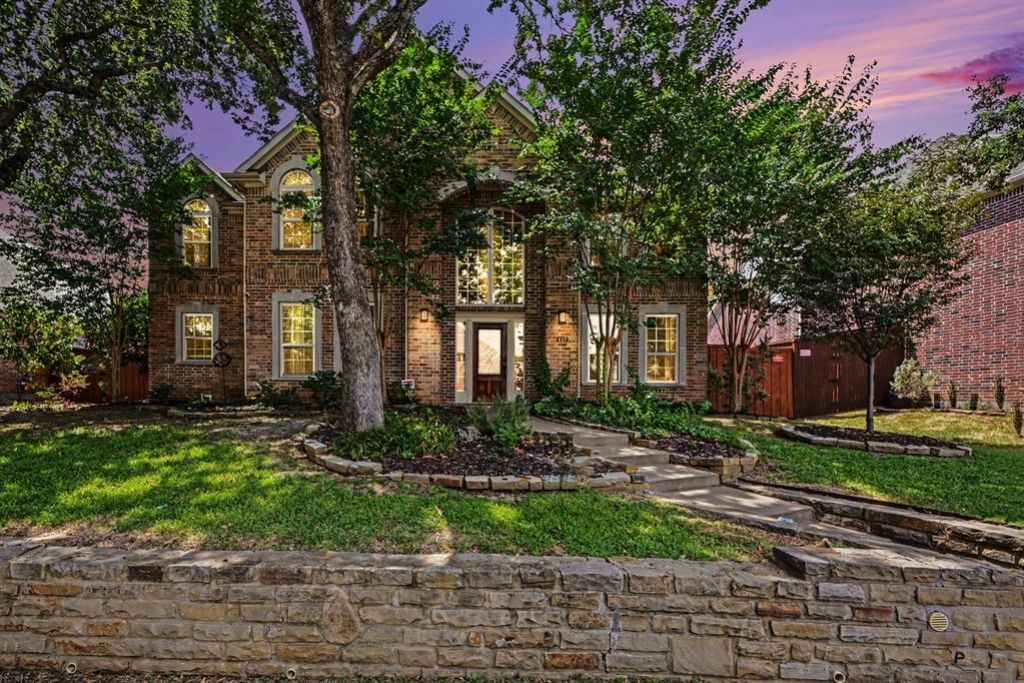

BEDS5
BATHS3 full
SQUARE FEET3,767
MLS#21355936
STATUSActive
PROPERTY TYPEResidential - Single Family
SUBDIVISIONForest Cove Ph 02
SCHOOLCoppell ISD
Property Description
Well maintained gorgeous home offers the perfect balance of accessibility and tranquility, just minutes from major highways, yet tucked away in a quiet neighborhood Forest Cove.This 3767 SF home has 5 BR, 3 Full Bath. Just First level has a Foyer, Spiral staircase, a Living Room with FirePlace, Study Room, Formal Dining Room, Guest Room, One Full Bath, Granite countertop Kitchen equipped with all ss appliances - Gas Stove, Microwave, Two Ovens, Good size Refrigerator, Dishwasher, Disposal System, Water Filter, Walk in Pantry, Rectangular granite Island, granite Counter top. It also has a Breakfast area, Laundry Room.Once you step outside to a backyard retreat designed for relaxation and enjoyment, Nice Pool, the extended covered patio offers ample space for entertainment. Patio has an outdoor customized Grill and FirePlace. For winters two heaters are installed on the ceiling of the patio. Two car Garage has tons of customized storage spaces. For more safety a motor driven iron gate is installed in the back. Side of the house also has a storage unit.Second level of the home has Master BR with a vast customized Master Closet. There are 2 Attics entrances in the closet. 2 Water Heaters are sitting in one of them. The very Roomy Master Bath has a separate toilet, double vanity, Glass door standing shower with Overhead and Hand set and a bathtub. There are 3 Bedrooms with walk-in closets, 1 Hall full Bath and a Media Room or Game Room with barn doors. Foundation work was done on Dec 30, 2025. Kitchen Fridge, 2 Water Heaters, 2 Heaters, Grill and small Fridge in Patio, all pool equipments, outside storage unit will stay with the house along with all light fixtures and fans and only TV mounts NOT TVs.Motivated Seller. Seller is open to sell any excluded item to buyer with separate cash purchase.
Property Features
Property Type: Residential - Single Family
Cooling: Central Air
Fireplaces: 2
Garage: 2 car attached
Heating: Natural Gas
Lot Size: 0.19 Acres
Roof Type: Composition
Year Built: 2000
Amenities
Chandelier
Decorative Lighting
Granite Counters
Kitchen Island
Open Floorplan
Pantry
Walk-In Closet(s)
Feature Descriptions
Appliances: Dishwasher, Disposal, Electric Oven, Gas Cooktop, Gas Water Heater, Microwave, Refrigerator, Tankless Water Heater, Water Filter, Water Softener
Days on Site: 8
Exclusions: All Furnitures in LR, BR, MR, SR, Patio. All TVs, Printers, Computer, Laptops, Decors, Exercise mc with all acces., Keyboard, Water hose, Stuff in garage.
Exterior: Brick, Wood, Other
Fireplace: Brick, Gas Starter, Living Room, Outside, Wood Burning
Flooring: Brick, Carpet, Ceramic Tile
HOA Fee: 975/ Annually
Laundry: Utility Room, Dryer Hookup, Washer Hookup
Parcel#: 180018700B0060000
Parking: Alley Access, Garage, Garage Door Opener, Garage Faces Rear
Parking Notes: Alley Access, Garage, Garage Door Opener, Garage Face
Patio/Porch: Covered
Pool: Heated, In Ground, Outdoor Pool, Pool/Spa Combo
Swimming Pool: Yes
Utilities: All Weather Road, Alley, City Sewer, City Water, Community Mailbox, Concrete, Electricity Available, Individual Gas Meter, Individual Water Meter, Sewer Available, Sidewalk
Local Schools
Elementary School: Wilson
School District: Coppell ISD
Listed By / Shown By
Listed By
Agency Name: REKonnection, LLC
Agency Contact: 469-569-2920
Agent Name: Geeta Kumar

Shown By
Agent Name: Bailey Gonzales
Agent Phone: (979) 220-6587
Agency Title: Kelly, Realtors

Estimate Your Payment
Estimated Payment
$ 2,240.34 per month $1,980.75 Principal & Interest $0.00 Property Tax (data not provided by mls) $259.58 Homeowner's InsuranceChange Payment Information
The data relating to real estate for sale on this web site comes in part from the IDX of the Multiple Listing Service of NTREIS. The data on this site may not be reproduced or redistributed and is only for those individuals viewing this web site. Real estate listings held by brokerage firms other than the brokers/agents with their own information using this site are marked with the NTREIS thumbnail logo and detailed information about them includes the name of the listing broker(s).
Privacy Policy / DMCA Notice / ADA Accessibility


This site is hosted, designed and copyright
© 1994 - 2026 by
Delta Media Group, Inc. -- Patent Pending --
Agent License Information: 735643
417 Forest Ridge Drive | MLS# 21355936
This single family home located at 417 Forest Ridge Drive, Coppell, TX 75019 is currently listed for sale with an asking price of $890,000. This property was built in 2000 and has 5 bedrooms and 3 full baths with 3767 sq. ft. Forest Ridge Drive is located in the Forest Cove Ph 02 subdivision within the Coppell ISD school district. Search Forest Cove Ph 02 real estate on baileygonzales.kellyrealtors.com today.