
BEDS4
BATHS2 full
SQUARE FEET1,878
MLS#21370598
STATUSPending
PROPERTY TYPEResidential - Single Family
SUBDIVISIONO T Krum
SCHOOLKrum ISD
Property Description
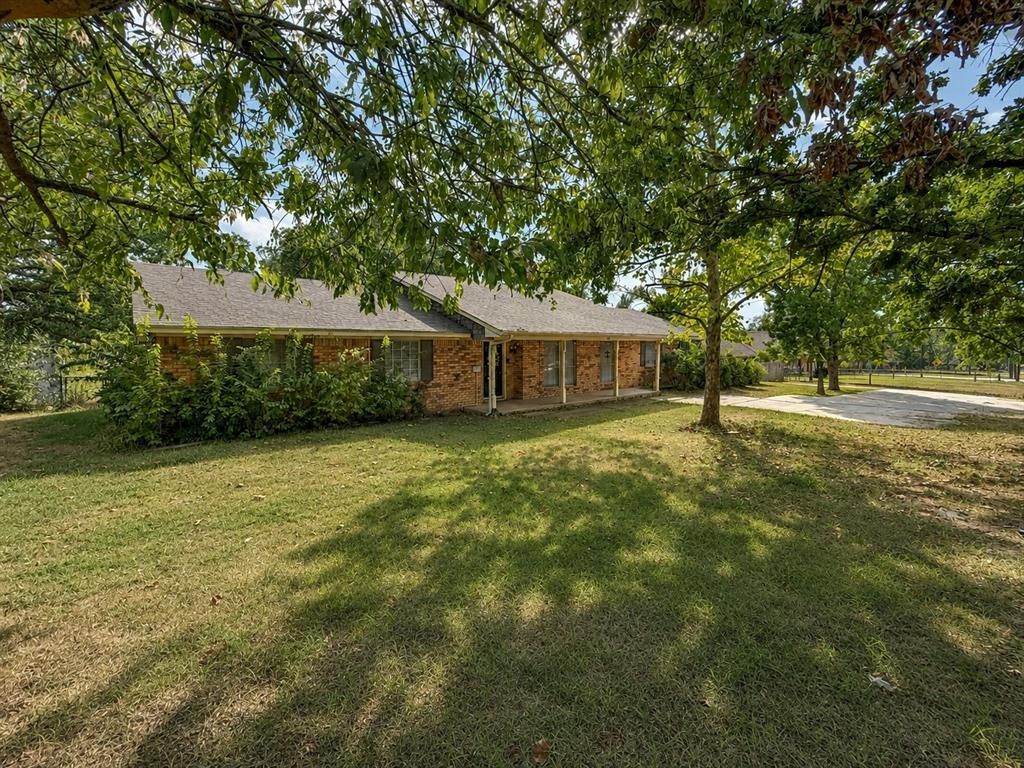
4-BEDROOM HOME IN THE HEART OF OLD TOWN KRUM! Brimming with potential and priced to sell, this inviting home offers a spacious, flexible floor plan filled with natural light. The family room is made for gathering and entertaining, featuring a wood-beamed ceiling, brick fireplace, and built-in shelving that add warmth and character.The spacious eat-in kitchen offers plenty of room for everyday meals and features granite countertops, a subway tile backsplash, gas cooktop, and abundant workspace. The primary suite includes convenient built-ins and two walk-in closets, while three additional bedrooms provide plenty of flexibility for family, guests, or a home office.Outside, enjoy a covered front porch, large covered back patio, storage building, and a sizable backyard with plenty of room for play, pets, gardening, or outdoor entertaining. A garage, carport, and extended driveway provide ample off-street parking.Enjoy a convenient Old Town Krum location within Krum ISD, known for its close-knit community and wide range of academic, athletic and extracurricular opportunities.
Property Features
Property Type: Residential - Single Family
Cooling: Ceiling Fan(s), Central Air, Electric
Fireplaces: 1
Garage: 1 car attached
Heating: Central, Electric
Home Style: Traditional
Lot Size: 0.22 Acres
Roof Type: Composition, Shingle
Year Built: 1978
Amenities
Built-in Features
Cable TV Available
Eat-in Kitchen
Granite Counters
Natural Woodwork
Walk-In Closet(s)
Covered Patio/Porch
Storage
Feature Descriptions
Appliances: Dishwasher, Disposal, Gas Cooktop, Gas Oven, Gas Water Heater, Microwave, Double Oven
Days on Site: 7
Exterior: Cedar
Fencing: Back Yard, Chain Link
Fireplace: Brick, Gas Logs, Gas Starter, Living Room, Wood Burning
Flooring: Engineered Wood, Tile
Laundry: Electric Dryer Hookup, Utility Room, Full Size W/D Area
Lot: Few Trees, Interior Lot, Level, Sprinkler System
Parcel#: R61552
Parking: Additional Parking, Carport, Garage Faces Side, Off Street
Parking Notes: Additional Parking, Carport, Garage Faces Side, Off S
Patio/Porch: Covered, Front Porch, Patio
Utilities: Cable Available, City Sewer, City Water, Natural Gas Available
Local Schools
Elementary School: Dyer
School District: Krum ISD
Listed By / Shown By
Listed By
Agency Name: Keller Williams Realty
Agency Contact: (940) 484-9411
Agent Name: BRAD MCKISSACK

Shown By
Agent Name: Bailey Gonzales
Agent Phone: (979) 220-6587
Agency Title: Kelly, Realtors

Estimate Your Payment
Estimated Payment
$ 503.19 per month $444.89 Principal & Interest $0.00 Property Tax (data not provided by mls) $58.30 Homeowner's InsuranceChange Payment Information
The data relating to real estate for sale on this web site comes in part from the IDX of the Multiple Listing Service of NTREIS. The data on this site may not be reproduced or redistributed and is only for those individuals viewing this web site. Real estate listings held by brokerage firms other than the brokers/agents with their own information using this site are marked with the NTREIS thumbnail logo and detailed information about them includes the name of the listing broker(s).
Privacy Policy / DMCA Notice / ADA Accessibility


This site is hosted, designed and copyright
© 1994 - 2026 by
Delta Media Group, Inc. -- Patent Pending --
Agent License Information: 735643
417 W Mccart Street | MLS# 21370598
This single family home located at 417 W Mccart Street, Krum, TX 76249 is currently listed for sale with an asking price of $199,900. This property was built in 1978 and has 4 bedrooms and 2 full baths with 1878 sq. ft. W Mccart Street is located in the O T Krum subdivision within the Krum ISD school district. Search O T Krum real estate on baileygonzales.kellyrealtors.com today.