
BEDS4
BATHS2 full
SQUARE FEET2,293
MLS#593884
STATUSActive
PROPERTY TYPEResidential - Single Family
SUBDIVISIONSkipcha Mountain Estates Ph
SCHOOLKilleen ISD
Property Description
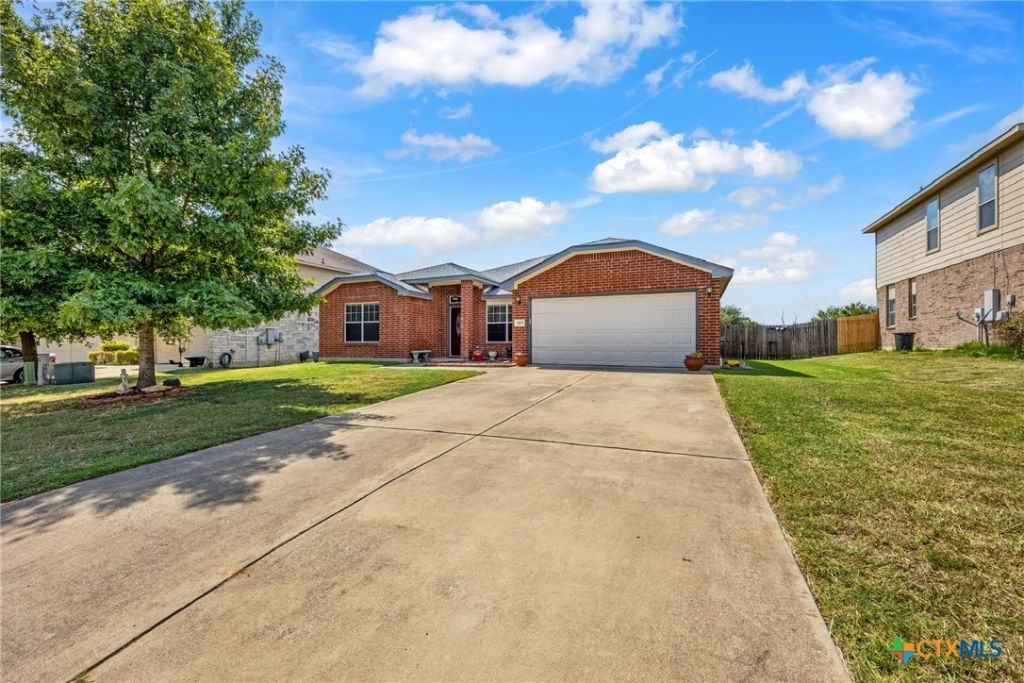
**NEW PRICE + SELLER WILLING TO PAY CLOSING COSTS!** Major updates include a new roof & exterior paint completed in April 2025, an HVAC system replaced in 2017 and insulation was added for better energy efficiency in 2016. **Stainless steel appliances, washer, and dryer are all included!** Welcome to 419 Cattail Circle in Harker Heights! This well-maintained 4-bedroom, 2-bath home offers 2,293 square feet with plenty of space to spread out. The home features porcelain tile throughout, so theres no carpet to worry about. The kitchen offers plenty of cabinet space, an island, white quartz countertops, a matching quartz backsplash. Youll also find two living areas, a formal dining room, and a spacious laundry room with room to add a utility sink. Outside, enjoy the extended patio, storage shed, and a backyard with **no rear neighbors** for added privacy. With a great layout, recent updates, and the opportunity for seller-paid closing costs, this home is ready for its next owner! Schedule your showing today!
Property Features
Property Type: Residential - Single Family
Cooling: Central Air, Electric,1 Unit
Fireplaces: 1
Garage: 2 car attached
Heating: Electric
Home Style: Ranch
Lot Size: 0.23 Acres
Roof Type: Composition, Shingle
Stories: 1.0
Year Built: 2006
Amenities
Ceiling Fan(s)
Dining Area
Separate/Formal Dining Room
Double Vanity
Entrance Foyer
Garden Tub/Roman Tub
Multiple Living Areas
MultipleDining Areas
Pull Down Attic Stairs
Split Bedrooms
Separate Shower
Walk-In Closet(s)
Window Treatments
Breakfast Area
Kitchen Island
Kitchen/Family Room Combo
Kitchen/Dining Combo
Other
Pantry
See Remarks
Covered Patio
Feature Descriptions
Appliances: Dishwasher, Electric Range, Electric Water Heater, Disposal, Other, Refrigerator, See Remarks, Water Heater, Some Electric Appliances, Microwave, Range
Body of Water: None
Community Features: None, Storage Facilities, Curbs
Days on Site: 340
Exterior: Masonry
Fencing: Back Yard, Wood
Fireplace: Living Room, Wood Burning
Flooring: Tile
Formal Dining: Yes
Laundry: Laundry in Utility Room, Main Level, Laundry Room
Parcel#: 370263
Parking: Attached, Garage
Parking Notes: Attached, Garage
Patio/Porch: Covered, Patio
Security: Smoke Detector(s)
Sewer: Public Sewer
Spa: None
Utilities: Cable Available, Electricity Available, High Speed Internet Available, Phone Available, Trash Collection Public
Water: Public
Window: Window Treatments
Local Schools
High School: Harker Heights High School
Middle School: Union Grove Middle School
Elementary School: Skipcha Elementary School
School District: Killeen ISD
Listed By / Shown By
Listed By
Agency Name: Epique Realty
Agency Phone: (888) 893-3537
Shown By
Agent Name: Bailey Gonzales
Agent Phone: (979) 220-6587
Agency Title: Kelly, Realtors
Agency Email: info@kellyrealtors.com
Agency Text: (254) 717-6447

Estimate Your Payment
Estimated Payment
$ 881.03 per month $778.95 Principal & Interest $0.00 Property Tax (data not provided by mls) $102.08 Homeowner's InsuranceChange Payment Information
Privacy Policy / DMCA Notice / ADA Accessibility


This site is hosted, designed and copyright
© 1994 - 2026 by
Delta Media Group, Inc. -- Patent Pending --
Agent License Information: 735643
419 Cattail Circle | MLS# 593884
This single family home located at 419 Cattail Circle, Harker Heights, TX 76548 is currently listed for sale with an asking price of $350,000. This property was built in 2006 and has 4 bedrooms and 2 full baths with 2293 sq. ft. Cattail Circle is located in the Skipcha Mountain Estates Ph subdivision within the Killeen ISD school district. Search Skipcha Mountain Estates Ph real estate on baileygonzales.kellyrealtors.com today.