
BEDS2
BATHS1 full 1 partial
SQUARE FEET2,025
MLS#2000875
STATUSNew
PROPERTY TYPEResidential - Single Family
SUBDIVISIONN-A
SCHOOLFredericksburg
Property Description
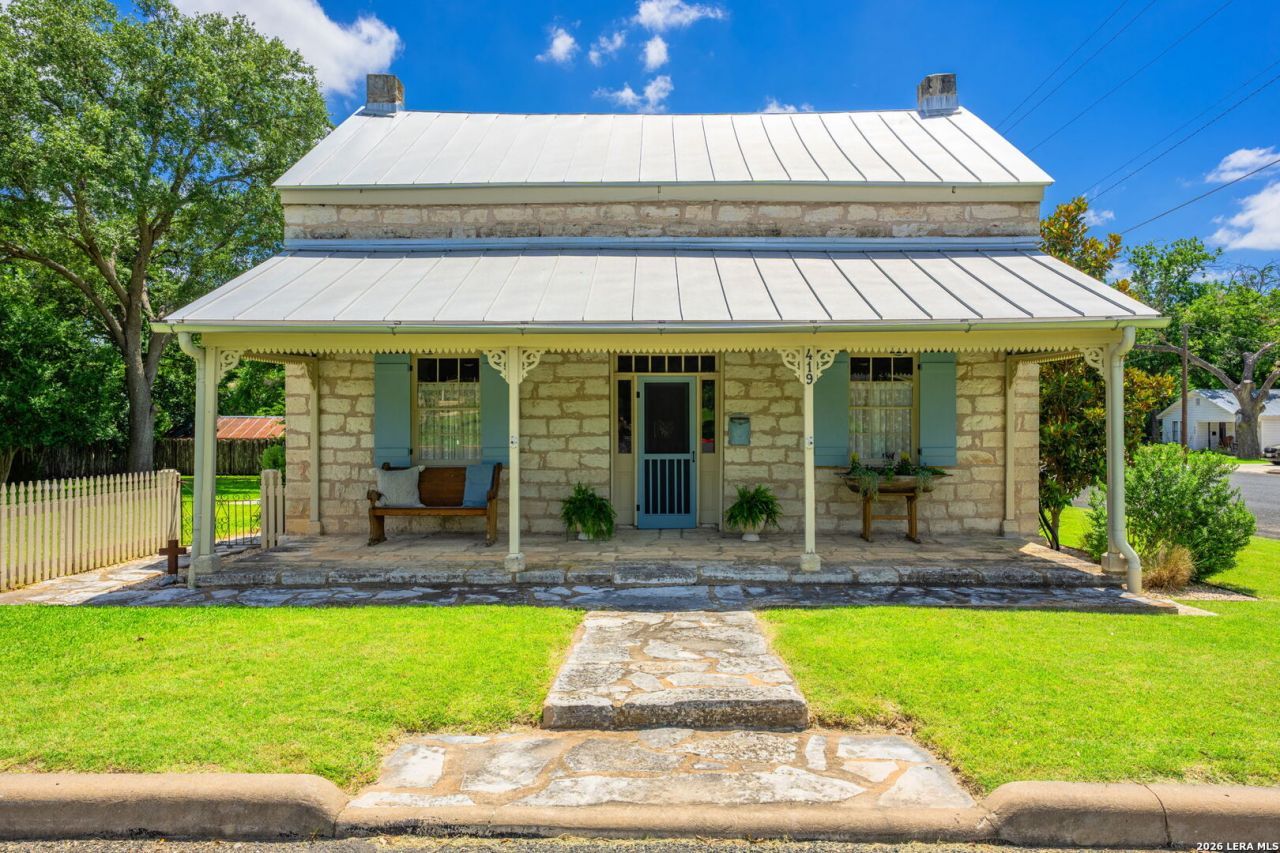
Steeped in history and beautifully restored for modern living, the Schildknecht-Weidenfeller House, originally constructed circa 1870, represents one of Fredericksburgs most remarkable residential offerings. Believed by the Gillespie County Historical Society to be the second-oldest residence in Fredericksburg, this exceptional Property seamlessly blends authentic German architecture with luxury finishes and todays modern conveniences. Situated on a spacious 0.23 acre corner lot with R-2 zoning just one block south of Historic Main Street, the home is within walking distance to many Fredericksburgs renowned restaurants, boutiques, and wine tasting rooms. Adding to its appeal, the Property conveys with an active Short-Term Rental Permit for up to four guests, making it an outstanding opportunity as a full-time residence, weekend retreat, or potential investment Property. Offering approximately 2,025 square feet, the home features two bedrooms and one full bathroom and one half bathroom. Soaring ceilings, exposed interior limestone walls, beautiful hardwood floors, and abundant natural light create a warm, inviting atmosphere that celebrates the homes historic craftsmanship while embracing modern luxury. The spacious living room centers around a stunning fireplace, creating the perfect gathering space for family and guests. The thoughtfully designed kitchen is appointed with premium finishes throughout, including custom cabinetry, a Wolf six-burner gas range, Sub-Zero refrigerator, Miele dishwasher, microwave drawer, and a charming breakfast nook featuring custom-built window seating. The spacious primary suite offers a peaceful retreat with a beautifully appointed ensuite bath finished with custom cabinetry and premium stone surfaces. One of the homes most unforgettable spaces lies below ground - a spectacular basement which could be utilized as an elegant formal dining room or wine room, creating an extraordinary setting for intimate dinners and entertaining guests. Outdoor living is equally inviting with a classic covered front porch, while a private concrete patio in the back yard provides additional space for outdoor dining and relaxation. The yard has been meticulously maintained with beautiful St. Augustine grass. A massive Live Oak in the center of the yard is stunning and provides nice shade during the summer. The expansive R-2 zoned lot offers exceptional outdoor space rarely found this close to Main Street. Extensively updated in recent years, the home features a new roof (2019), updated plumbing and electrical systems (2020-2021), five Mitsubishi mini-split HVAC systems, tankless water heater, WiFi-enabled irrigation system, premium saltwater softener, and a gas line servicing the fireplace. A beautifully constructed two-car carport with attached utility and storage room was completed in 2020. A charming picket Coyote fence further enhances the propertys curb appeal. Historic homes of this caliber rarely be
Property Features
Property Type: Residential - Single Family
Cooling: Other
Fireplaces: 1
Fuel Type: Electric
Heating: Other
Home Style: Two Story, Historic/Older
Lot Size: 0.23 Acres
Roof Type: Metal, Other
Stories: 2.0
Taxes: $12,741
Year Built: 1870
Feature Descriptions
Builder Name: UNKNOWN
Days on Site: 1
Exterior: Deck/Balcony, Mature Trees, Other - See Remarks
Exterior: Stone/Rock, Other
Fireplace: One, Living Room
Flooring: Wood, Stone, Other
Foundation: Other
HOA Mandatory: No
Home Faces: North
Inclusions: Stove/Range, Gas Cooking, Refrigerator, Dishwasher, Custom Cabinets
Interior: Three Living Area, Eat-In Kitchen, Utility Area in Garage, High Ceilings, Laundry in Garage, Unfinished Basement
Lot: Corner, Level
Miscellaneous: Historic District
Neighborhood Amenities: Other - See Remarks
Parking: Two Car Garage, Detached
Pool/Spa: None
Tax By Multiple Counties: No
Type: Single Family Detached
Water/Sewer: City
Windows: Some Remain
Room Sizes
Bedroom 2: 12 X 12
Kitchen: 12 X 14
Dining Room: 10 X 12
Living Room: 12 X 16
Utility Room: 10 X 10
Local Schools
High School: Fredericksburg
Middle School: Fredericksburg
Elementary School: Fredericksburg
School District: Fredericksburg
Listed By / Shown By
Listed By
Agency Name: Texas Ranches For Sale
Agency Phone: (830) 249-9339
Shown By
Agent Name: Bailey Gonzales
Agent Phone: (979) 220-6587
Agency Title: Kelly, Realtors
Agency Email: info@kellyrealtors.com
Agency Text: (254) 717-6447

Estimate Your Payment
Estimated Payment
$ 4,825.01 per month $3,327.22 Principal & Interest $1,061.75 Property Tax $436.04 Homeowner's InsuranceChange Payment Information
Privacy Policy / DMCA Notice / ADA Accessibility


This site is hosted, designed and copyright
© 1994 - 2026 by
Delta Media Group, Inc. -- Patent Pending --
Agent License Information: 735643
419 W San Antonio St | MLS# 2000875
This single family home located at 419 W San Antonio St, Fredericksburg, TX 78624 is currently listed for sale with an asking price of $1,495,000. This property was built in 1870 and has 2 bedrooms and 1 full and 1 partial baths with 2025 sq. ft. W San Antonio St is located in the N-A subdivision within the Fredericksburg school district. Search N-A real estate on baileygonzales.kellyrealtors.com today.