
BEDS4
BATHS3 full 1 partial
SQUARE FEET3,198
MLS#21309712
STATUSPending
PROPERTY TYPEResidential - Single Family
SUBDIVISIONLakeway Estates
SCHOOLWaxahachie ISD
Property Description
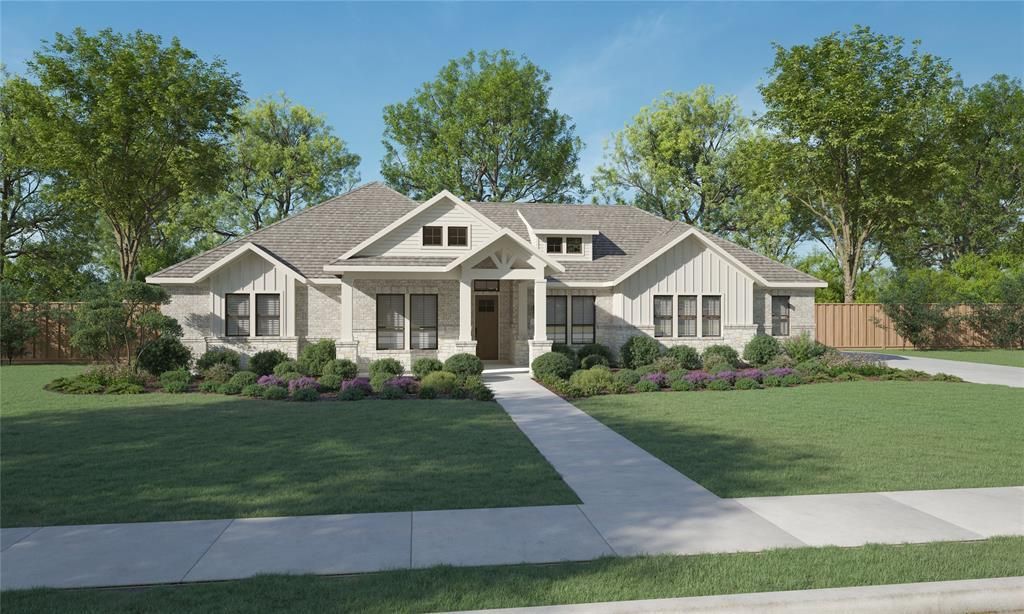
Set on a 1.04 acre corner lot, this thoughtfully designed one-story offers 4 bedrooms, 3.5 baths, a study, flex room, and a 23’6” deep 3-car garage. The family room showcases soaring A-frame vaulted ceilings, while expansive glass doors open to the extended covered patio. A matching vaulted ceiling in the primary suite adds to the home’s architectural character. The open-concept layout is anchored by a spacious kitchen featuring a large island, stacked upper cabinetry, and ample storage throughout. Privately situated in its own wing, the primary retreat offers a freestanding soaking tub, oversized walk-in shower with bench seat, and a dual-sided walk-through closet that conveniently connects to the utility room. On the opposite side of the home, two secondary bedrooms share a Jack-and-Jill bath, while a private en-suite bedroom is tucked away at the rear of the home, creating an ideal space for guests or multigenerational living. Conveniently located near Lake Waxahachie, trails, parks, Waxahachie ISD schools, and historic downtown Waxahachie, 7 minutes from HEB.
Property Features
Property Type: Residential - Single Family
Cooling: Ceiling Fan(s), ENERGY STAR Qualified Equipment
Fireplaces: 1
Garage: 3 car attached
Heating: ENERGY STAR Qualified Equipment, Fireplace(s)
Home Style: Contemporary/Modern
Lot Size: 1.04 Acres
Roof Type: Composition
Year Built: 2026
Amenities
Cable TV Available
Cathedral Ceiling(s)
Double Vanity
Kitchen Island
Open Floorplan
Pantry
Walk-In Closet(s)
Covered Patio/Porch
Rain Gutters
Feature Descriptions
Appliances: Dishwasher, Disposal, Electric Cooktop, Electric Oven, Microwave, Tankless Water Heater
Days on Site: 73
Exterior: Brick, Fiber Cement, Rock/Stone
Fireplace: Electric, Gas, Gas Logs, Gas Starter, Living Room
Flooring: Carpet, Luxury Vinyl Plank, Tile
Green Features: Appliances, Insulation, Lighting, Low Flow Commode, Rain / Freeze Sensors, Thermostat, Waterheater, Windows
HOA Fee: 600/ Annually
Laundry: Electric Dryer Hookup, Utility Room, Full Size W/D Area
Lot: Acreage, Few Trees, Sprinkler System, Subdivision
Parcel#: 295646
Parking: Driveway, Garage Door Opener, Garage Double Door, Garage Faces Side, Garage Single Door
Parking Notes: Driveway, Garage Door Opener, Garage Double Door, Gar
Utilities: Aerobic Septic, All Weather Road, Cable Available, City Water, Community Mailbox, Electricity Available, Individual Water Meter, Septic
Local Schools
Elementary School: Oliver Clift
School District: Waxahachie ISD
Listed By / Shown By
Listed By
Agency Name: Pinnacle Realty Advisors
Agency Contact: 214-598-4541
Agent Name: Kristen Peters

Shown By
Agent Name: Bailey Gonzales
Agent Phone: (979) 220-6587
Agency Title: Kelly, Realtors

Estimate Your Payment
Estimated Payment
$ 1,645.70 per month $1,455.01 Principal & Interest $0.00 Property Tax (data not provided by mls) $190.68 Homeowner's InsuranceChange Payment Information
The data relating to real estate for sale on this web site comes in part from the IDX of the Multiple Listing Service of NTREIS. The data on this site may not be reproduced or redistributed and is only for those individuals viewing this web site. Real estate listings held by brokerage firms other than the brokers/agents with their own information using this site are marked with the NTREIS thumbnail logo and detailed information about them includes the name of the listing broker(s).
Privacy Policy / DMCA Notice / ADA Accessibility


This site is hosted, designed and copyright
© 1994 - 2026 by
Delta Media Group, Inc. -- Patent Pending --
Agent License Information: 735643
42 Hunter Pass | MLS# 21309712
This single family home located at 42 Hunter Pass, Waxahachie, TX 75165 is currently listed for sale with an asking price of $653,772. This property was built in 2026 and has 4 bedrooms and 3 full and 1 partial baths with 3198 sq. ft. Hunter Pass is located in the Lakeway Estates subdivision within the Waxahachie ISD school district. Search Lakeway Estates real estate on baileygonzales.kellyrealtors.com today.