
BEDS3
BATHS3 full
SQUARE FEET1,519
MLS#21335368
STATUSActive
PROPERTY TYPEResidential - Single Family
SUBDIVISIONHillcrest Estate
SCHOOLLewisville ISD
Property Description
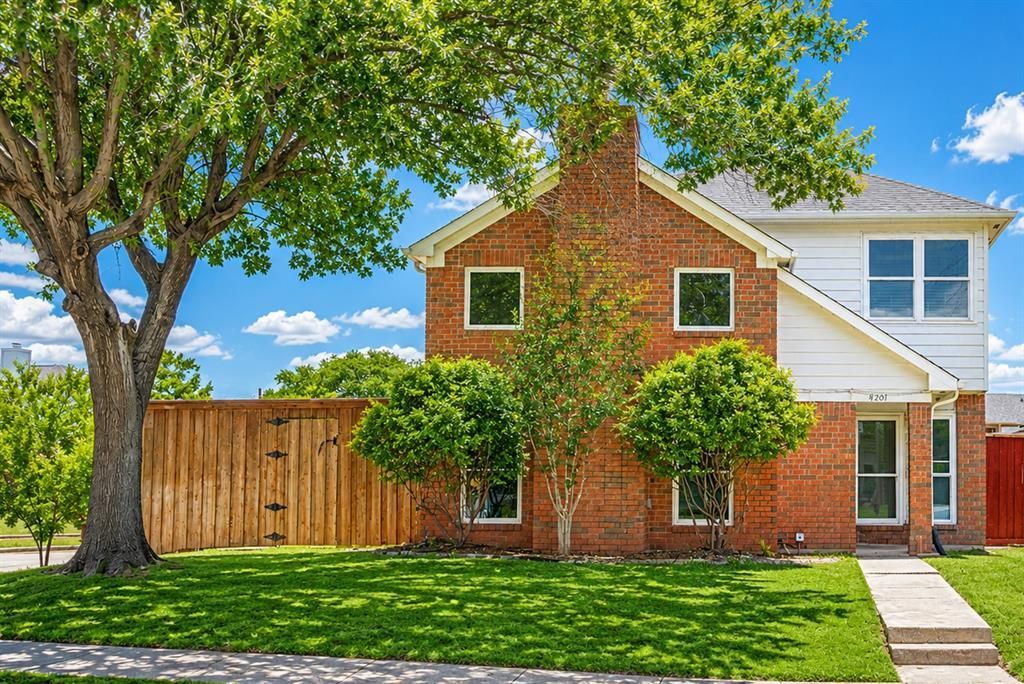
Nearly every surface has been updated in this stunning move-in-ready home! Step inside to soaring ceilings, abundant natural light, and an inviting open layout designed for comfortable everyday living. The seller recently invested significantly in renovations, including fresh paint throughout, all brand-new ROOF!! flooring, carpet, updated windows and doors, modern lighting, quartz countertops, refreshed cabinetry, and beautifully updated finishes throughout the home.The dramatic two-story living room showcases a cozy fireplace and walls of windows overlooking the backyard. The spacious kitchen offers ample counter space, abundant cabinetry, and a bright breakfast area with direct patio access.A professionally converted garage provides versatile bonus space perfect for a game room, home office, gym, media room, or additional living area. Spacious bedrooms, updated bathrooms, and thoughtful improvements throughout make this home truly move-in ready.Situated on a beautifully maintained lot with mature trees and a private backyard, this home offers the perfect blend of comfort, style, and value.Major recent renovations mean the hard work has already been done—simply move in and enjoy.
Property Features
Property Type: Residential - Single Family
Fireplaces: 1
Lot Size: 0.30 Acres
Year Built: 1987
Amenities
Cable TV Available
High Speed Internet Available
Feature Descriptions
Appliances: Disposal, Electric Cooktop
Fireplace: Living Room
Parcel#: R89967
Parking: Electric Vehicle Charging Station(s)
Parking Notes: Electric Vehicle Charging Station(s)
Utilities: City Sewer, City Water
Local Schools
Elementary School: Indian Creek
School District: Lewisville ISD
Listed By / Shown By
Listed By
Agency Name: U Property Management
Agency Contact: 469-500-1268
Agent Name: Zhenyu Wang

Shown By
Agent Name: Bailey Gonzales
Agent Phone: (979) 220-6587
Agency Title: Kelly, Realtors

Estimate Your Payment
Estimated Payment
$ 931.38 per month $823.46 Principal & Interest $0.00 Property Tax (data not provided by mls) $107.92 Homeowner's InsuranceChange Payment Information
The data relating to real estate for sale on this web site comes in part from the IDX of the Multiple Listing Service of NTREIS. The data on this site may not be reproduced or redistributed and is only for those individuals viewing this web site. Real estate listings held by brokerage firms other than the brokers/agents with their own information using this site are marked with the NTREIS thumbnail logo and detailed information about them includes the name of the listing broker(s).
Privacy Policy / DMCA Notice / ADA Accessibility


This site is hosted, designed and copyright
© 1994 - 2026 by
Delta Media Group, Inc. -- Patent Pending --
Agent License Information: 735643
4201 Phoenix | MLS# 21335368
This single family home located at 4201 Phoenix, Carrollton, TX 75010 is currently listed for sale with an asking price of $370,000. This property was built in 1987 and has 3 bedrooms and 3 full baths with 1519 sq. ft. Phoenix is located in the Hillcrest Estate subdivision within the Lewisville ISD school district. Search Hillcrest Estate real estate on baileygonzales.kellyrealtors.com today.