
BEDS6
BATHS7 full 1 partial
SQUARE FEET8,000
MLS#21342954
STATUSActive
PROPERTY TYPEResidential - Single Family
SUBDIVISIONManchester Down
SCHOOLDallas ISD
Property Description
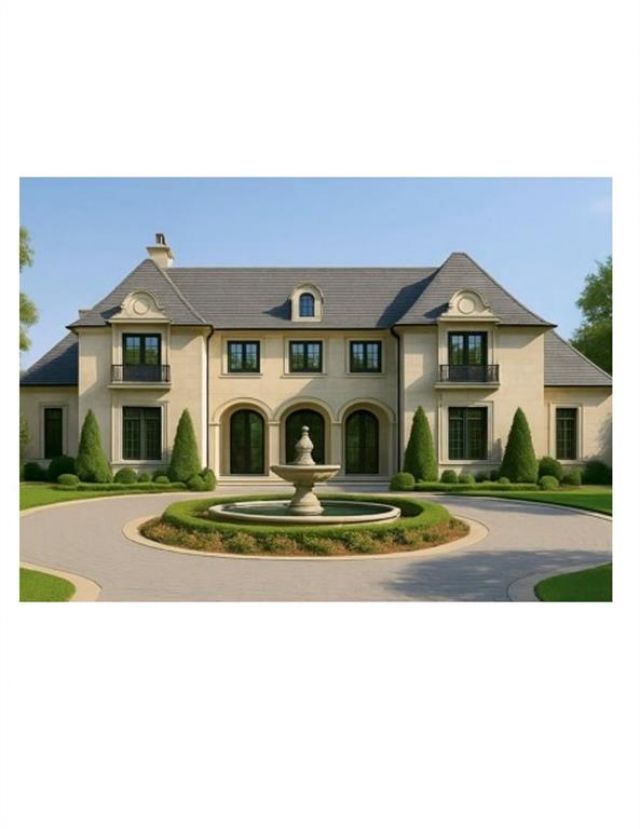
New Construction to be completed September 2026. Experience timeless elegance in this extraordinary French-inspired estate, offering 8000 square feet of luxurious living space with over 10,000 square feet under roof. Designed for grand-scale entertaining and everyday comfort. This exceptional residence features 6 spacious bedrooms and 8 bathrooms. Two bedrooms downstairs includes primary with ensuite bath features soaking tub and double shower. The dramatic gated circular drive with a centerpiece 10 foot fountain creates a stunning first impression. Refined finishes throughout with soaring ceilings. The open floor plan family room, chef's kitchen and breakfast room open to an enclosed screened- in porch overlooking the resort style pool and spa. Spacious separate side yard . The utility area has a huge pantry room, laundry combination mudroom and kennel. Additional amenities include an elevator, wine cellar, whole-home surround sound system, comprehensive security system, a whole house generator plus a sound proof media room. Combining architectural sophistication with exceptional functionality, this remarkable Preston Hollow estate offers luxury living at its finest.
Property Features
Property Type: Residential - Single Family
Cooling: Central Air, Electric
Fireplaces: 3
Garage: 3 car attached
Heating: Central, Fireplace(s)
Home Style: French
Lot Size: 0.52 Acres
Roof Type: Slate
Year Built: 2026
Amenities
Built-in Wine Cooler
Cable TV Available
Dry Bar
Elevator
High Speed Internet Available
Kitchen Island
Multiple Staircases
Open Floorplan
Pantry
Smart Home System
Sound System Wiring
Walk-In Closet(s)
Wet Bar
Second Primary Bedroom
Courtyard
Covered Patio/Porch
Private Yard
Feature Descriptions
Accessibility: Smart Technology
Appliances: Built-in Gas Range, Built-in Refrigerator, Dishwasher, Disposal, Microwave
Days on Site: 27
Exterior: See Remarks
Fencing: Block
Fireplace: Family Room, Primary Bedroom, Outside, Wood Burning
Flooring: Stone, Wood
Laundry: Electric Dryer Hookup, Utility Room, Full Size W/D Area, Stacked W/D Area
Lot: Corner Lot, Irregular Lot, Landscaped, Level
Lot Dimensions: 180 x 141
Other Equipment: Home Theater
Parcel#: 4204360
Parking: Circular Driveway, Garage Door Opener, Garage Faces Rear, Inside Entrance, Kitchen Level, Lighted, Oversized
Parking Notes: Circular Driveway, Garage Door Opener, Garage Faces
Patio/Porch: Covered
Pool: In Ground, Outdoor Pool
Swimming Pool: Yes
Utilities: Asphalt, Cable Available, City Sewer, City Water, Individual Gas Meter, Individual Water Meter
Local Schools
Elementary School: Walnuthill
School District: Dallas ISD
Listed By / Shown By
Listed By
Agency Name: Allie Beth Allman & Assoc.
Agency Contact: 214-727-1590
Agent Name: Camille Francis

Shown By
Agent Name: Bailey Gonzales
Agent Phone: (979) 220-6587
Agency Title: Kelly, Realtors

Estimate Your Payment
Estimated Payment
$ 18,124.08 per month $16,024.08 Principal & Interest $0.00 Property Tax (data not provided by mls) $2,100.00 Homeowner's InsuranceChange Payment Information
The data relating to real estate for sale on this web site comes in part from the IDX of the Multiple Listing Service of NTREIS. The data on this site may not be reproduced or redistributed and is only for those individuals viewing this web site. Real estate listings held by brokerage firms other than the brokers/agents with their own information using this site are marked with the NTREIS thumbnail logo and detailed information about them includes the name of the listing broker(s).
Privacy Policy / DMCA Notice / ADA Accessibility


This site is hosted, designed and copyright
© 1994 - 2026 by
Delta Media Group, Inc. -- Patent Pending --
Agent License Information: 735643
4205 Manning Lane | MLS# 21342954
This single family home located at 4205 Manning Lane , Dallas, TX 75220 is currently listed for sale with an asking price of $7,200,000. This property was built in 2026 and has 6 bedrooms and 7 full and 1 partial baths with 8000 sq. ft. Manning Lane is located in the Manchester Down subdivision within the Dallas ISD school district. Search Manchester Down real estate on baileygonzales.kellyrealtors.com today.