
BEDS3
BATHS1 full
SQUARE FEET1,104
MLS#2006853
STATUSPrice Change
PROPERTY TYPEResidential - Single Family
SUBDIVISIONUnknown
SCHOOLUvalde CISD
Property Description
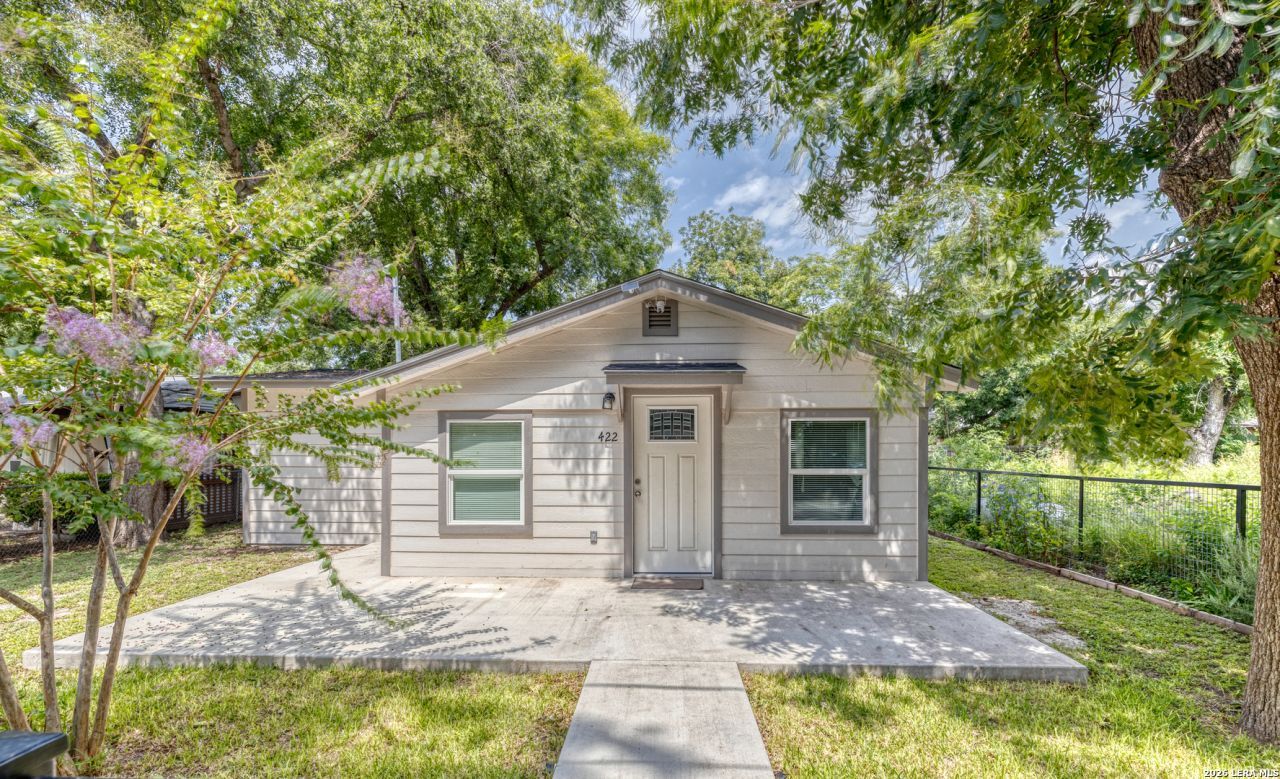
Welcome to 422 Apolonio St.! This beautifully updated 3-bedroom, 1-bathroom home is move-in ready and waiting for its new owner. Recently updated throughout, the home offers a fresh, comfortable feel with modern improvements already in place-so you can settle in and enjoy from day one. The kitchen comes complete with appliances that remain with the sale, making the transition into your new home even easier. Outside, mature trees provide plenty of natural shade, creating a welcoming setting for relaxing or enjoying the yard. The lot is enclosed by a new iron and square-panel fence, complemented by a manual drive-in gate for added convenience and security. An outdoor shed also conveys with the property, providing useful additional storage. With thoughtful updates, a fully fenced lot, mature trees, and a move-in-ready interior- come see what all 422 Apolonio St. has to offer!
Property Features
Property Type: Residential - Single Family
Cooling: One Central
Fuel Type: Electric
Heating: Central
Home Style: One Story
Lot Size: 0.11 Acres
Roof Type: Composition
Stories: 1.0
Taxes: $2,108
Year Built: 1968
Feature Descriptions
Builder Name: NA
Days on Site: 27
Exterior: Siding
Flooring: Vinyl
Foundation: Slab
HOA Mandatory: No
Home Faces: West
Inclusions: Ceiling Fans, Stove/Range, Refrigerator
Interior: One Living Area
Neighborhood Amenities: None
Parking: None/Not Applicable
Pool/Spa: None
Tax By Multiple Counties: No
Type: Single Family Detached
Water/Sewer: Water System, Sewer System
Windows: All Remain
Room Sizes
Bedroom 2: 10 X 12
Bedroom 3: 9 X 8
Kitchen: 10 X 12
Dining Room: 9 X 12
Living Room: 19 X 10
Local Schools
High School: Uvalde
Middle School: Uvalde
Elementary School: Uvalde
School District: Uvalde CISD
Listed By / Shown By
Listed By
Agency Name: Southern Real Estate LLC
Agency Phone: (210) 216-2601
Shown By
Agent Name: Bailey Gonzales
Agent Phone: (979) 220-6587
Agency Title: Kelly, Realtors
Agency Email: info@kellyrealtors.com
Agency Text: (254) 717-6447

Estimate Your Payment
Estimated Payment
$ 623.73 per month $396.15 Principal & Interest $175.67 Property Tax $51.92 Homeowner's InsuranceChange Payment Information
Privacy Policy / DMCA Notice / ADA Accessibility


This site is hosted, designed and copyright
© 1994 - 2026 by
Delta Media Group, Inc. -- Patent Pending --
Agent License Information: 735643
422 Apolonio St. | MLS# 2006853
This single family home located at 422 Apolonio St., Uvalde, TX 78801 is currently listed for sale with an asking price of $178,000. This property was built in 1968 and has 3 bedrooms and 1 full baths with 1104 sq. ft. Apolonio St. is located in the Unknown subdivision within the Uvalde CISD school district. Search Unknown real estate on baileygonzales.kellyrealtors.com today.