
BEDS2
BATHS1 full
SQUARE FEET1,256
MLS#2011379
STATUSNew
PROPERTY TYPEResidential - Single Family
SUBDIVISIONOUT - Karnes
SCHOOLKenedy ISD
Property Description
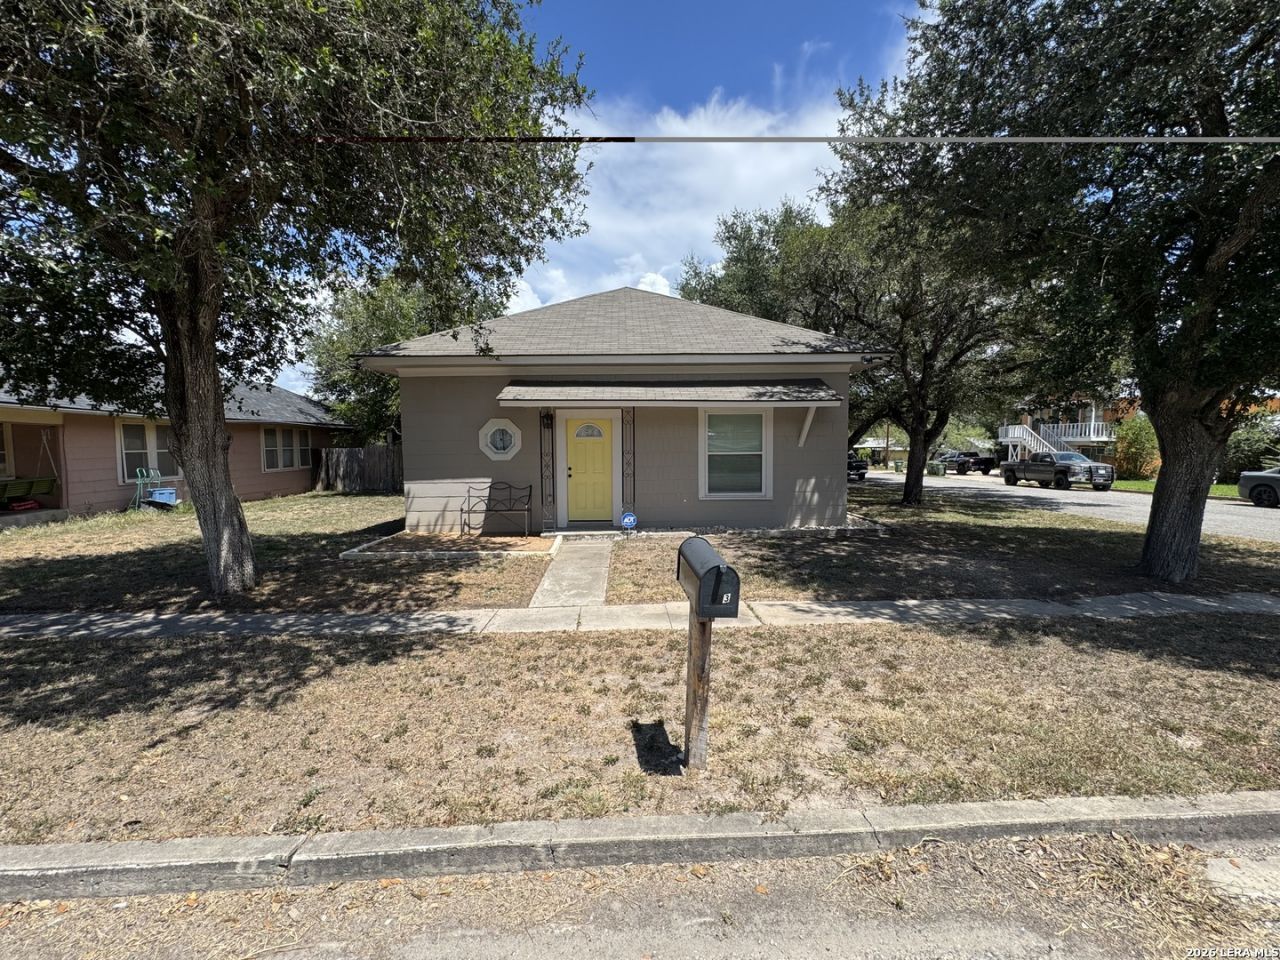
Welcome home to this move-in ready gem perfectly situated on a desirable corner lot. Meticulously maintained and showcasing consistent pride of ownership, this property beautifully blends everyday comfort with functional living space. Step inside to find a clean, open layout enhanced by soaring tall ceilings and oversized baseboards that add undeniable character and an airy sense of space. The heart of the home features updated appliances that completely convey with the sale, saving you time and expense on moving day. Upgraded vinyl blinds are installed throughout, offering excellent durability, light control, and privacy. The property maximizes its corner lot potential with a convenient carport and a dedicated storage building for all your extra tools and gear.
Property Features
Property Type: Residential - Single Family
Cooling: One Central
Fuel Type: Electric
Heating: Central
Home Style: One Story
Lot Size: 0.15 Acres
Roof Type: Composition
Stories: 1.0
Taxes: $1,402
Year Built: 1935
Feature Descriptions
Builder Name: N/A
Days on Site: 10
Exterior: Siding
Flooring: Laminate
HOA Mandatory: No
Inclusions: Ceiling Fans, Washer Connection, Dryer Connection
Interior: One Living Area
Neighborhood Amenities: None
Parking: None/Not Applicable
Pool/Spa: None
Tax By Multiple Counties: No
Type: Single Family Detached
Water/Sewer: City
Windows: Some Remain
Room Sizes
Bedroom 2: 14 X 12
Kitchen: 14 X 12
Dining Room: 11 X 11
Family Room: 13 X 12
Study/Office: 10 X 10
Local Schools
High School: Kenedy
Middle School: kenedy
Elementary School: Kenedy
School District: Kenedy ISD
Listed By / Shown By
Listed By
Agency Name: Copernicus Realty
Agency Phone: (210) 521-7900
Shown By
Agent Name: Bailey Gonzales
Agent Phone: (979) 220-6587
Agency Title: Kelly, Realtors
Agency Email: info@kellyrealtors.com
Agency Text: (254) 717-6447

Estimate Your Payment
Estimated Payment
$ 569.94 per month $400.60 Principal & Interest $116.83 Property Tax $52.50 Homeowner's InsuranceChange Payment Information
Privacy Policy / DMCA Notice / ADA Accessibility


This site is hosted, designed and copyright
© 1994 - 2026 by
Delta Media Group, Inc. -- Patent Pending --
Agent License Information: 735643
423 S 6th St | MLS# 2011379
This single family home located at 423 S 6th St, Kenedy, TX 78119 is currently listed for sale with an asking price of $180,000. This property was built in 1935 and has 2 bedrooms and 1 full baths with 1256 sq. ft. S 6th St is located in the OUT - Karnes subdivision within the Kenedy ISD school district. Search OUT - Karnes real estate on baileygonzales.kellyrealtors.com today.