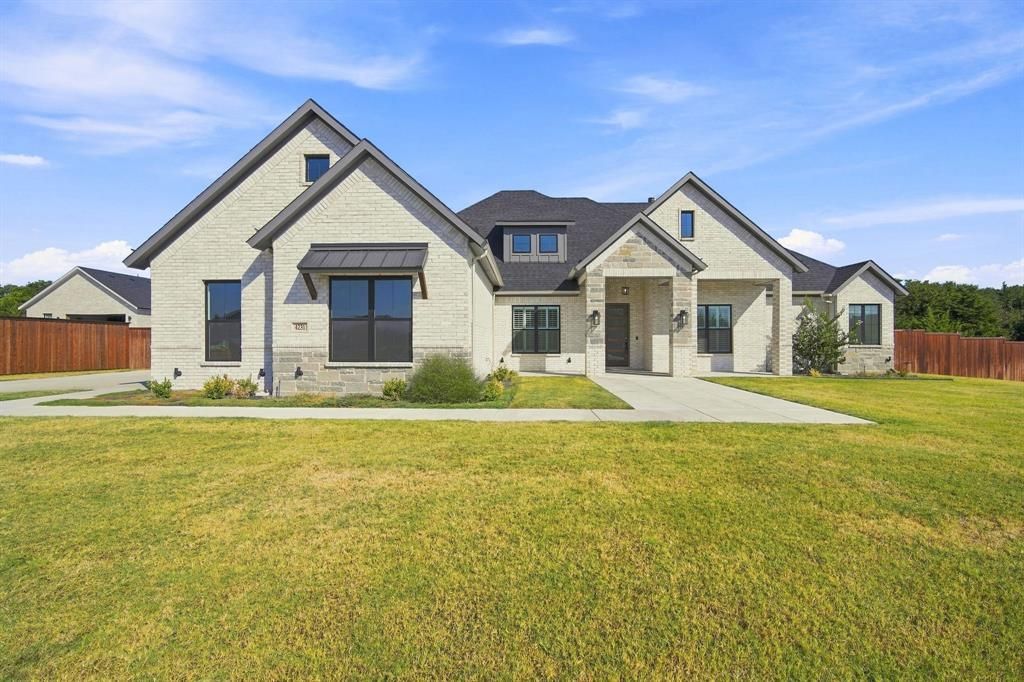

BEDS4
BATHS3 full
SQUARE FEET3,199
MLS#21343631
STATUSActive
PROPERTY TYPEResidential - Single Family
SUBDIVISIONOak Creek Ranch
SCHOOLWaxahachie ISD
Property Description
Nestled amid the picturesque countryside of Midlothian, this stunning custom-built home sits on a sprawling 1-acre lot, offering the perfect blend of space, privacy, comfort, and modern convenience. Featuring 4 bedrooms, 3 full baths, a spacious game room, and a dedicated office, this thoughtfully designed residence provides room for everyone to live, work, and entertain with ease. Soaring vaulted ceilings create an airy, inviting atmosphere while abundant natural light fills the open living spaces. Beautiful hardwood floors add warmth and timeless elegance throughout the home, complemented by carefully selected finishes and attention to detail at every turn. Designed with both comfort and efficiency in mind, the home features spray foam insulation for exceptional energy efficiency and year-round comfort. Stay seamlessly connected with AT&T fiber internet, while nearby restaurants, shopping, and everyday conveniences are just minutes away. The entire yard is thoughtfully enclosed with a board-on-board privacy fence, providing added privacy and a secure outdoor space for relaxing and entertaining. Enjoy the tranquility and charm of a rural community without sacrificing modern amenities—and best of all, this beautiful property is not subject to city taxes. A rare opportunity to enjoy peaceful country living with convenience close at hand!
Property Features
Property Type: Residential - Single Family
Cooling: Ceiling Fan(s), Central Air
Fireplaces: 2
Garage: 3 car attached
Heating: Central
Home Style: Traditional
Lot Size: 1.00 Acres
Roof Type: Composition
Year Built: 2024
Amenities
Cable TV Available
Decorative Lighting
Kitchen Island
Open Floorplan
Covered Patio/Porch
Rain Gutters
Outdoor Living Center
Feature Descriptions
Appliances: Dishwasher, Disposal
Days on Site: 4
Exterior: Block
Fencing: Wood
Fireplace: Living Room, Other
Flooring: Ceramic Tile, Wood
HOA Fee: 500/ Annually
Laundry: Electric Dryer Hookup, Full Size W/D Area, Dryer Hookup, Washer Hookup
Lot: Few Trees, Interior Lot, Landscaped, Level, Lrg. Backyard Grass, Sprinkler System, Subdivision
Lot Dimensions: 162'x274'x164'276'
Parcel#: 294040
Parking: Concrete, Garage, Kitchen Level, On Site
Parking Notes: Concrete, Garage, Kitchen Level, On Site
Patio/Porch: Covered
Utilities: Aerobic Septic, Co-op Electric, Co-op Water, Community Mailbox, Concrete, Outside City Limits
Local Schools
Elementary School: Wedgeworth
School District: Waxahachie ISD
Listed By / Shown By
Listed By
Agency Name: CENTURY 21 Judge Fite Company
Agency Contact: 972-723-8231
Agent Name: Jamie Wickliffe

Shown By
Agent Name: Bailey Gonzales
Agent Phone: (979) 220-6587
Agency Title: Kelly, Realtors

Estimate Your Payment
Estimated Payment
$ 1,913.10 per month $1,691.43 Principal & Interest $0.00 Property Tax (data not provided by mls) $221.67 Homeowner's InsuranceChange Payment Information
The data relating to real estate for sale on this web site comes in part from the IDX of the Multiple Listing Service of NTREIS. The data on this site may not be reproduced or redistributed and is only for those individuals viewing this web site. Real estate listings held by brokerage firms other than the brokers/agents with their own information using this site are marked with the NTREIS thumbnail logo and detailed information about them includes the name of the listing broker(s).
Privacy Policy / DMCA Notice / ADA Accessibility


This site is hosted, designed and copyright
© 1994 - 2026 by
Delta Media Group, Inc. -- Patent Pending --
Agent License Information: 735643
4231 Spring Garden Road | MLS# 21343631
This single family home located at 4231 Spring Garden Road, Midlothian, TX 76065 is currently listed for sale with an asking price of $760,000. This property was built in 2024 and has 4 bedrooms and 3 full baths with 3199 sq. ft. Spring Garden Road is located in the Oak Creek Ranch subdivision within the Waxahachie ISD school district. Search Oak Creek Ranch real estate on baileygonzales.kellyrealtors.com today.