
BEDS3
BATHS3 full
SQUARE FEET2,449
MLS#21330024
STATUSActive Option Contract
PROPERTY TYPEResidential - Condominium
SUBDIVISIONCrestpark Highland Park Condo
SCHOOLHighland Park ISD
Property Description
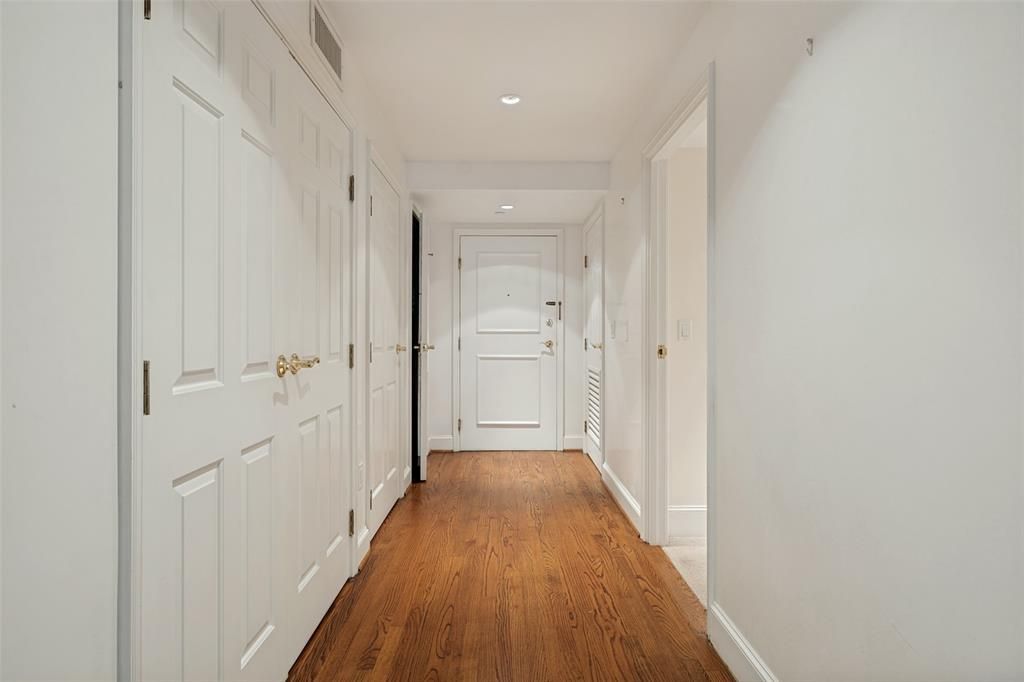
Luxury 3 bedroom, 3 bath residence in the coveted North Building of the renowned Crestpark. Occupying the entire north wing, this exceptional home offers unmatched privacy and abundant natural light through expansive floor-to-ceiling windows with eastern, western, and northern exposures. Located within Highland Park ISD and served by Highland Park Police and Fire, the residence is conveniently situated near the lobby and two fitness centers. Professionally updated throughout, the home features Venetian plaster walls, marble and hardwood flooring, a fireplace, custom shutters, and sophisticated recessed lighting. Elegant wainscoting showcases fresco-secco paintings of Italy by a prominent local artist, creating a truly distinctive interior. The beautifully renovated baths include 18-inch marble tile floors, Newport Brass fixtures, designer lighting, and updated mirrors. Additional highlights include five walk-in closets and a full-size washer and dryer. Residents enjoy an elegant entrance lobby with 24-hour security, concierge, doorman, and valet services, along with a resort-style pool and spacious patios. Ideally located within walking distance of Highland Park Village and Whole Foods, with convenient access to the Dallas North Tollway.
Property Features
Property Type: Residential - Condominium
Cooling: Central Air, Electric
Fireplaces: 1
Garage: 2 car attached
Heating: Central, Electric
Lot Size: 3.51 Acres
Roof Type: Other
Year Built: 1950
Amenities
Cable TV Available
Elevator
High Speed Internet Available
Fire Pit
Garden(s)
Outdoor Living Center
Feature Descriptions
Appliances: Dishwasher, Disposal, Electric Cooktop, Electric Oven, Microwave, Double Oven, Refrigerator, Vented Exhaust Fan
Days on Site: 4
Exterior: Concrete
Fireplace: Gas Logs
Flooring: Stone, Wood
HOA Fee: 2063/ Monthly
Parcel#: 60005000000000N24
Parking: Assigned
Parking Notes: Assigned
Pool: Gunite, In Ground
Swimming Pool: Yes
Utilities: City Sewer, City Water
Room Sizes
Bedroom-Primary: 18.00 x 12.00 Level - 1
Kitchen: 14.00 x 8.00 Level - 1
Living Room: 20.00 x 15.00 Level - 1
Bedroom: 11.00 x 10.00 Level - 1
Bedroom: 16.00 x 14.00 Level - 1
Local Schools
Elementary School: Bradfield
School District: Highland Park ISD
Listed By / Shown By
Listed By
Agency Name: Allie Beth Allman & Assoc.
Agency Contact: 972-380-7750
Agent Name: Allie Beth Allman

Shown By
Agent Name: Bailey Gonzales
Agent Phone: (979) 220-6587
Agency Title: Kelly, Realtors

Estimate Your Payment
Estimated Payment
$ 2,202.58 per month $1,947.37 Principal & Interest $0.00 Property Tax (data not provided by mls) $255.21 Homeowner's InsuranceChange Payment Information
The data relating to real estate for sale on this web site comes in part from the IDX of the Multiple Listing Service of NTREIS. The data on this site may not be reproduced or redistributed and is only for those individuals viewing this web site. Real estate listings held by brokerage firms other than the brokers/agents with their own information using this site are marked with the NTREIS thumbnail logo and detailed information about them includes the name of the listing broker(s).
Privacy Policy / DMCA Notice / ADA Accessibility


This site is hosted, designed and copyright
© 1994 - 2026 by
Delta Media Group, Inc. -- Patent Pending --
Agent License Information: 735643
4242 Lomo Alto Drive, Unit N24 | MLS# 21330024
This condo located at 4242 Lomo Alto Drive, Unit N24, Highland Park, TX 75219 is currently listed for sale with an asking price of $875,000. This property was built in 1950 and has 3 bedrooms and 3 full baths with 2449 sq. ft. Lomo Alto Drive, Unit N24 is located in the Crestpark Highland Park Condo subdivision within the Highland Park ISD school district. Search Crestpark Highland Park Condo real estate on baileygonzales.kellyrealtors.com today.