
BEDS4
BATHS3 full
SQUARE FEET1,912
MLS#616473
STATUSActive
PROPERTY TYPEResidential - Single Family
SUBDIVISIONLeon Heights
SCHOOLBelton ISD
Property Description
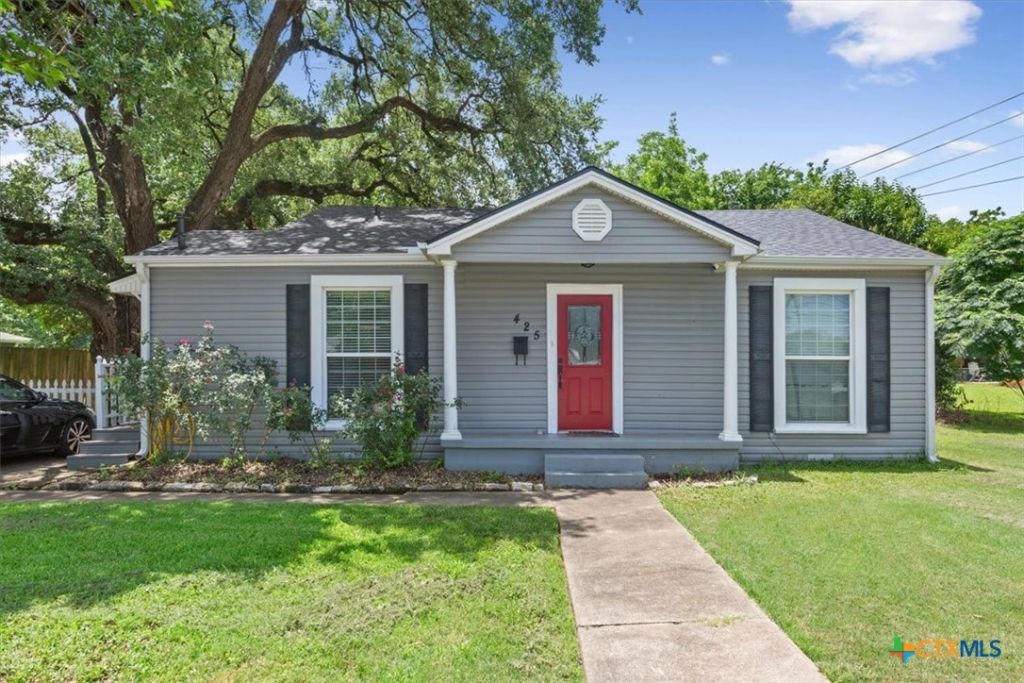
Investor opportunity in a prime Belton location! Just minutes from UMHB, this updated 4-bedroom, 3-bath home offers the ideal combination of character, functionality, and income potential. Recent renovations have enhanced both the style and quality of the home, creating a move-in-ready property that appeals to students, families, and long-term tenants alike. Inside, you'll find beautiful hardwood floors, an updated kitchen, two spacious living areas, and a flexible floor plan that offers plenty of room to spread out. Outside is where this property truly shines, featuring a large fenced backyard shaded by mature oak trees, a covered back porch perfect for relaxing or entertaining, and additional rear parking that adds convenience and versatility. The detached two-car garage offers excellent potential as a workshop, storage space, or future value-add opportunity with just a little TLC. Whether you're looking to expand your investment portfolio or secure a property in one of Belton's most convenient locations, this home is one you won't want to miss.
Property Features
Property Type: Residential - Single Family
Cooling: Central Air, Electric
Fireplaces: 1
Garage: 2
Heating: Central, Electric
Home Style: Traditional
Lot Size: 0.28 Acres
Roof Type: Composition, Shingle
Stories: 1.0
Year Built: 1980
Amenities
Bookcases
Ceiling Fan(s)
Double Vanity
Jetted Tub
Shower Only
Soaking Tub
Separate Shower
Tub Shower
Walk-In Closet(s)
Granite Counters
Covered Patio
Porch
Rain Gutters
Storage
Feature Descriptions
Appliances: Dishwasher, Gas Range, Oven, Water Heater, Some Gas Appliances
Body of Water: None
Community Features: None
Days on Site: 36
Exterior: HardiPlank Type
Fencing: Back Yard, Picket, Wood
Fireplace: Living Room, Masonry, Raised Hearth, Stone, Wood Burning
Flooring: Hardwood, Luxury Vinyl Plank, Tile
Laundry: Washer Hookup, Inside, Laundry Room
Parcel#: 29760
Parking: Detached, Garage
Parking Notes: Detached, Garage
Patio/Porch: Covered, Patio, Porch
Sewer: Public Sewer
Utilities: Electricity Available, High Speed Internet Available, Phone Available, Trash Collection Public, Underground Utilities
Water: Public
Local Schools
High School: Belton High School
Middle School: Belton Middle School
Elementary School: Leon Heights Elementary
School District: Belton ISD
Listed By / Shown By
Listed By
Agency Name: eXp Realty LLC
Agency Phone: 888-519-7431
Shown By
Agent Name: Bailey Gonzales
Agent Phone: (979) 220-6587
Agency Title: Kelly, Realtors
Agency Email: info@kellyrealtors.com
Agency Text: (254) 717-6447

Estimate Your Payment
Estimated Payment
$ 663.29 per month $586.44 Principal & Interest $0.00 Property Tax (data not provided by mls) $76.85 Homeowner's InsuranceChange Payment Information
Privacy Policy / DMCA Notice / ADA Accessibility


This site is hosted, designed and copyright
© 1994 - 2026 by
Delta Media Group, Inc. -- Patent Pending --
Agent License Information: 735643
425 E 13th Avenue | MLS# 616473
This single family home located at 425 E 13th Avenue, Belton, TX 76513 is currently listed for sale with an asking price of $263,500. This property was built in 1980 and has 4 bedrooms and 3 full baths with 1912 sq. ft. E 13th Avenue is located in the Leon Heights subdivision within the Belton ISD school district. Search Leon Heights real estate on baileygonzales.kellyrealtors.com today.