
BEDS4
BATHS3 full
SQUARE FEET3,260
MLS#21365850
STATUSActive
PROPERTY TYPEResidential - Single Family
SUBDIVISIONSpring Meadow
SCHOOLAllen ISD
Property Description
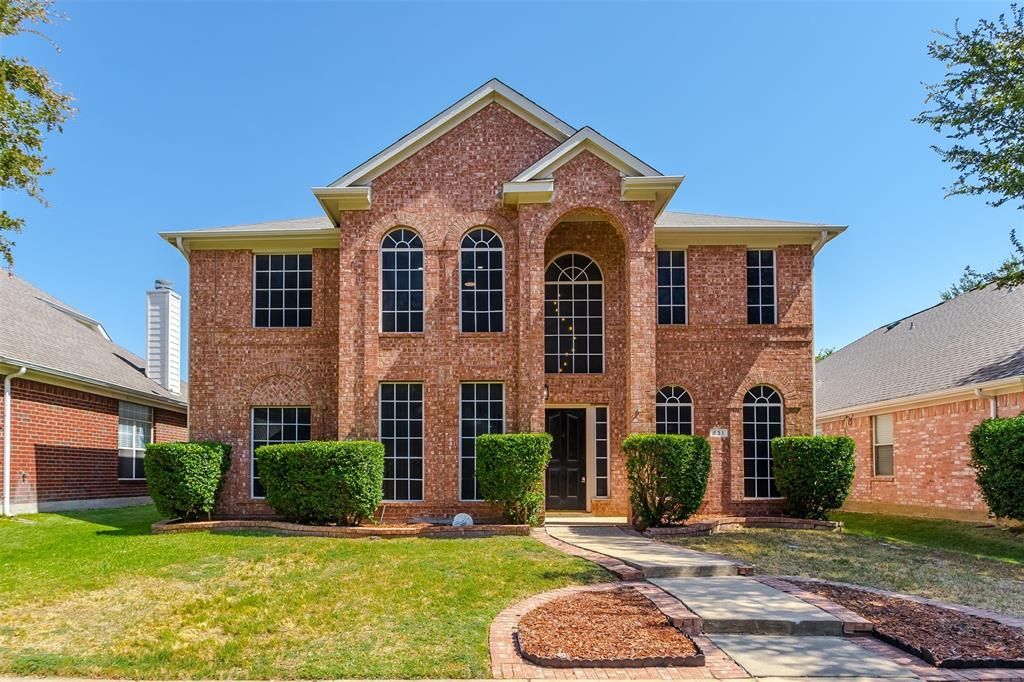
Stunning & immaculate 2 story home located in the established & highly sought after community of Spring Meadow! This refined residence offers 4 bedrooms, 3 full baths, an array of premium upgrades (see full list) & over 3,200 sf of beautifully designed living space. The impressive entry showcases elevated ceilings, a beautiful chandelier, formal dining room & a dedicated home office. The open concept design allows for seamless flow between the living, dining & kitchen areas, making it ideal for everyday living. The main living room is highlighted by a sleek floor to ceiling fireplace that creates a warm yet modern focal point with an elevated feel. The chef's kitchen is complete with vibrant quartz counters, ss appliances, large center island, ample cabinetry & generous counter space for all your cooking needs. The breakfast room opens to the living room for easy dining & hosting. Privately situated upstairs you'll find the Primary Suite, an exceptionally spacious room anchored by a decorative tile surround fireplace & an impressive ensuite bath featuring a garden tub, dual sink vanity, beautifully tiled frameless glass shower & a huge walk-in closet that provides generous storage for clothing & accessories. The massive game room is an ideal space for entertaining & perfect for a 2nd living area. The versatile bonus room off the garage is ready to fit your lifestyle needs, offering flexibility for a home gym or large playroom. The guest suite with full bath downstairs can serve multi-generational living. Outside enjoy a private fenced backyard, an attached 2 car rear entry garage, full gutters, sprinkler system, concrete patio & brick lined flowerbed borders. Prime location with access to excellent educational opportunities in the highly acclaimed Allen ISD. Centrally located near major highways & shopping centers including Top Golf, Watters Creek, Allen Premium Outlets, The Village at Allen & HEB! This home combines comfort, style, convenience & functional living!
Property Features
Property Type: Residential - Single Family
Cooling: Ceiling Fan(s), Central Air
Fireplaces: 2
Garage: 2 car attached
Heating: Central, Fireplace(s)
Home Style: Traditional
Lot Size: 0.13 Acres
Roof Type: Composition
Year Built: 2001
Amenities
Cable TV Available
Chandelier
Decorative Lighting
Eat-in Kitchen
Granite Counters
High Speed Internet Available
Kitchen Island
Open Floorplan
Pantry
Vaulted Ceiling(s)
Walk-In Closet(s)
Rain Gutters
Feature Descriptions
Appliances: Dishwasher, Disposal, Gas Range, Gas Water Heater, Microwave, Plumbed For Gas in Kitchen
Days on Site: 11
Exterior: Brick, Siding
Fencing: Wood
Fireplace: Decorative, Gas Starter
Flooring: Ceramic Tile, Luxury Vinyl Plank
HOA Fee: 295/ Annually
Laundry: Electric Dryer Hookup, Utility Room, Full Size W/D Area, Dryer Hookup, Washer Hookup
Lot: Few Trees, Interior Lot, Sprinkler System, Subdivision
Other Equipment: Irrigation Equipment
Parcel#: R437800H02801
Parking: Covered, Driveway, Garage, Garage Door Opener, Garage Faces Rear, Garage Single Door
Parking Notes: Covered, Driveway, Garage, Garage Door Opener, Garage
Utilities: Cable Available, City Sewer, City Water, Concrete, Curbs
Window: Bay Window(s), Window Coverings
Local Schools
Elementary School: Marion
School District: Allen ISD
Listed By / Shown By
Listed By
Agency Name: Keller Williams Central
Agency Contact: 214-636-0323
Agent Name: Jeanine Batcher

Shown By
Agent Name: Bailey Gonzales
Agent Phone: (979) 220-6587
Agency Title: Kelly, Realtors

Estimate Your Payment
Estimated Payment
$ 1,611.03 per month $1,424.36 Principal & Interest $0.00 Property Tax (data not provided by mls) $186.67 Homeowner's InsuranceChange Payment Information
The data relating to real estate for sale on this web site comes in part from the IDX of the Multiple Listing Service of NTREIS. The data on this site may not be reproduced or redistributed and is only for those individuals viewing this web site. Real estate listings held by brokerage firms other than the brokers/agents with their own information using this site are marked with the NTREIS thumbnail logo and detailed information about them includes the name of the listing broker(s).
Privacy Policy / DMCA Notice / ADA Accessibility


This site is hosted, designed and copyright
© 1994 - 2026 by
Delta Media Group, Inc. -- Patent Pending --
Agent License Information: 735643
431 Trinity Drive | MLS# 21365850
This single family home located at 431 Trinity Drive, Allen, TX 75002 is currently listed for sale with an asking price of $640,000. This property was built in 2001 and has 4 bedrooms and 3 full baths with 3260 sq. ft. Trinity Drive is located in the Spring Meadow subdivision within the Allen ISD school district. Search Spring Meadow real estate on baileygonzales.kellyrealtors.com today.