
BEDS5
BATHS3 full
SQUARE FEET2,081
MLS#620603
STATUSActive
PROPERTY TYPEResidential - Single Family
SUBDIVISIONGilbert Estates
SCHOOLKilleen ISD
Property Description
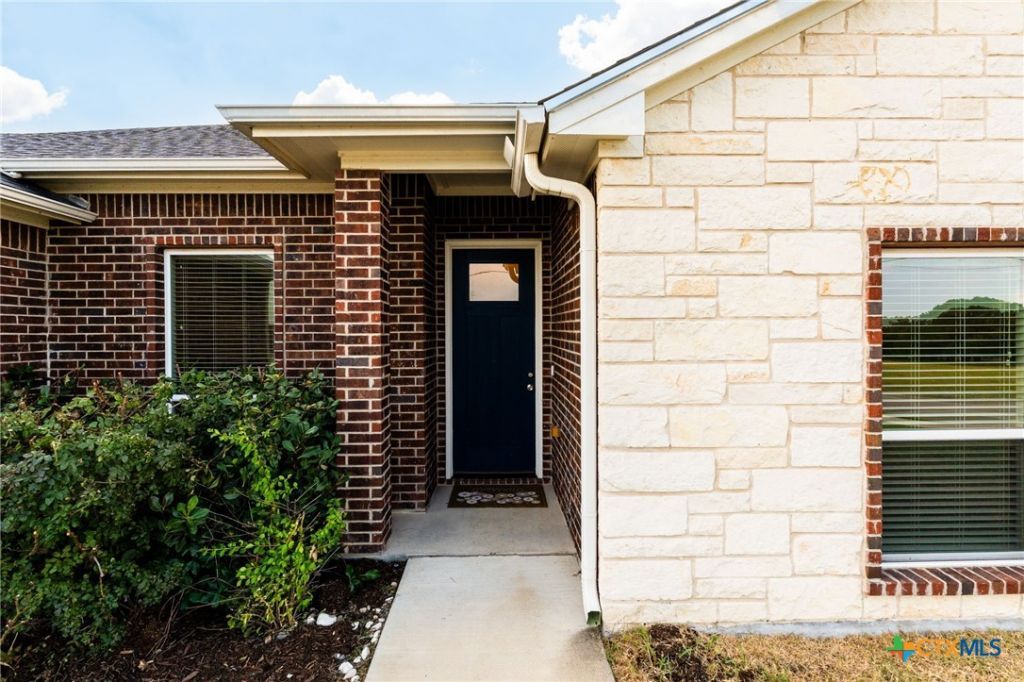
Space, modern finishes, and outdoor living come together in this 2020-built, 5-bedroom, 3-bath home offering over 2,000 square feet of living space and a custom outdoor kitchen. The open-concept floor plan is designed for everyday living and entertaining, featuring a spacious living area, granite countertops, a large kitchen island, and ample cabinet storage. The private primary suite includes dual vanities, a soaking tub, a separate tiled shower, and a walk-in closet. Four additional bedrooms provide flexibility for family, guests, or a home office. Step outside to a covered patio and custom outdoor kitchen, creating the perfect space for weekend cookouts and gatherings. The fully fenced backyard offers plenty of room to relax, play, or enjoy time outdoors. Conveniently located just minutes from Fort Hood, shopping, dining, schools, and major highways, this home offers the space, features, and location today's buyers are looking for. Schedule your private showing today!
Property Features
Property Type: Residential - Single Family
Cooling: Central Air, Electric,1 Unit
Fireplaces: 1
Garage: 2
Heating: Central, Electric, Fireplace(s)
Home Style: Traditional
Lot Size: 0.26 Acres
Roof Type: Composition, Shingle
Stories: 1.0
Year Built: 2020
Amenities
Tray Ceiling(s)
Ceiling Fan(s)
Double Vanity
Entrance Foyer
Garden Tub/Roman Tub
High Ceilings
Open Floorplan
Pull Down Attic Stairs
Split Bedrooms
Separate Shower
Walk-In Closet(s)
Breakfast Bar
Eat-in Kitchen
Granite Counters
Kitchen Island
Kitchen/Family Room Combo
Kitchen/Dining Combo
Pantry
Outdoor Kitchen
Rain Gutters
Feature Descriptions
Appliances: Dishwasher, Disposal, Oven, Refrigerator, Water Heater, Some Electric Appliances, Microwave
Body of Water: None
Community Features: None
Days on Site: 18
Exterior: Masonry
Fencing: Back Yard, Privacy, Wood
Fireplace: Electric, Living Room
Flooring: Carpet, Ceramic Tile
Laundry: Laundry Room
Parcel#: 482408
Parking: Door-Single, Garage Faces Front, Garage
Parking Notes: Door-Single, Garage Faces Front, Garage
Security: Smoke Detector(s)
Sewer: Public Sewer
Utilities: Cable Available, Electricity Available, High Speed Internet Available
Water: Public
Local Schools
School District: Killeen ISD
Listed By / Shown By
Listed By
Agency Name: Century 21 Premier Realtors
Agency Phone: (254) 547-9991
Shown By
Agent Name: Bailey Gonzales
Agent Phone: (979) 220-6587
Agency Title: Kelly, Realtors
Agency Email: info@kellyrealtors.com
Agency Text: (254) 717-6447

Estimate Your Payment
Estimated Payment
$ 755.17 per month $667.67 Principal & Interest $0.00 Property Tax (data not provided by mls) $87.50 Homeowner's InsuranceChange Payment Information
Privacy Policy / DMCA Notice / ADA Accessibility


This site is hosted, designed and copyright
© 1994 - 2026 by
Delta Media Group, Inc. -- Patent Pending --
Agent License Information: 735643
4313 Hope Lane | MLS# 620603
This single family home located at 4313 Hope Lane , Killeen, TX 76542 is currently listed for sale with an asking price of $300,000. This property was built in 2020 and has 5 bedrooms and 3 full baths with 2081 sq. ft. Hope Lane is located in the Gilbert Estates subdivision within the Killeen ISD school district. Search Gilbert Estates real estate on baileygonzales.kellyrealtors.com today.