
BEDS3
BATHS2 full 1 partial
SQUARE FEET2,325
MLS#21354046
STATUSActive
PROPERTY TYPEResidential - Single Family
SUBDIVISIONWhite Bluff #43
SCHOOLWhitney ISD
Property Description
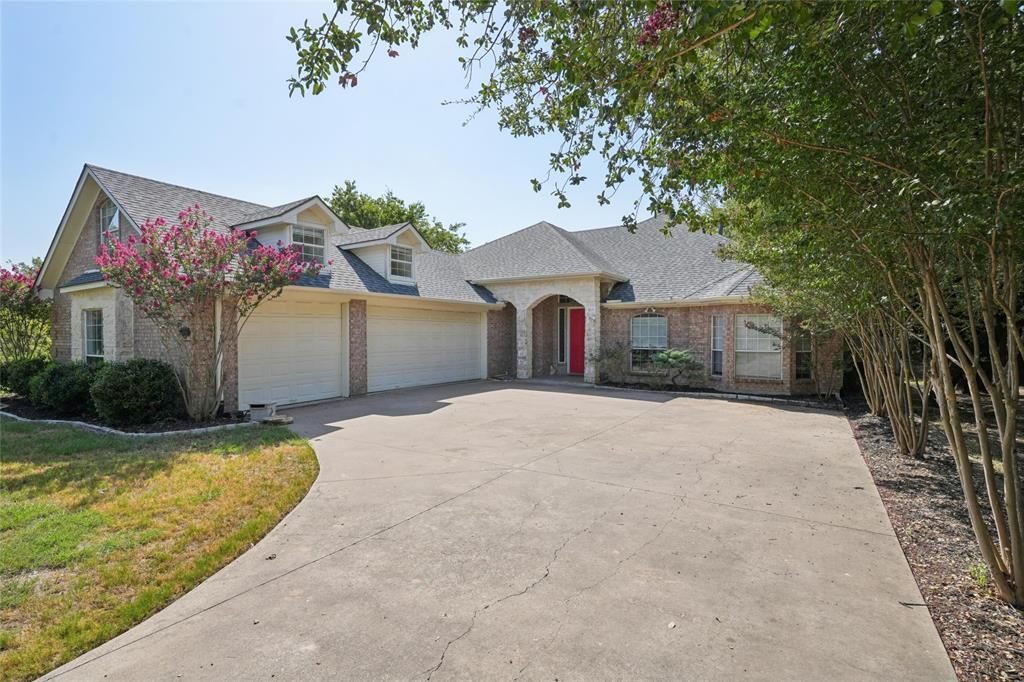
Welcome to 43192 Fringewood Dr, a charming house located in Whitney, TX. This property accords a unique opportunity to experience comfortable living in a desirable location. The exterior boasts classic architectural design elements that contribute to its inviting curb appeal. Surrounded by natural beauty, the house accords a serene environment for relaxation. Oasis backyard that backs to ranch for your privacy. Granite countertops, island, large pantry, large master suite with see through fireplace, screened in back patio, open patio, pergola, Gunite pool with pebbletec Whether you're looking to enjoy the tranquility of the area or engage in the community, this property provides a versatile living space. Discover the potential of this residence and envision your life in this welcoming home. Note that detailed interior specifications and amenities are not provided, but the property itself stands as a promising canvas for creating a personalized living experience.
Property Features
Property Type: Residential - Single Family
Cooling: Ceiling Fan(s), Central Air, Electric
Fireplaces: 3
Garage: 3 car attached
Heating: Central, Electric
Lot Size: 0.33 Acres
Roof Type: Composition
Year Built: 2002
Amenities
Decorative Lighting
Double Vanity
Granite Counters
High Speed Internet Available
Open Floorplan
Pantry
Wet Bar
Covered Deck
Covered Patio/Porch
Rain Gutters
Feature Descriptions
Appliances: Dishwasher, Disposal, Electric Cooktop, Electric Oven, Microwave, Double Oven, Vented Exhaust Fan
Days on Site: 27
Exterior: Brick
Fireplace: Gas Logs, Wood Burning
Flooring: Carpet, Ceramic Tile, Wood
HOA Fee: 725/ Semi-Annual
Parcel#: 236096
Parking: Attached Carport, Garage, Garage Faces Front
Parking Notes: Attached Carport, Garage, Garage Faces Front
Pool: Gunite, In Ground, Private, Waterfall
Swimming Pool: Yes
Utilities: All Weather Road, Asphalt, Community Mailbox, Individual Water Meter, Overhead Utilities, Private Road, Private Sewer, Private Water
Local Schools
Elementary School: Whitney
School District: Whitney ISD
Listed By / Shown By
Listed By
Agency Name: Beycome Brokerage Realty LLC
Agency Contact: 804-656-5007
Agent Name: Steve Koleno

Shown By
Agent Name: Bailey Gonzales
Agent Phone: (979) 220-6587
Agency Title: Kelly, Realtors

Estimate Your Payment
Estimated Payment
$ 979.20 per month $865.75 Principal & Interest $0.00 Property Tax (data not provided by mls) $113.46 Homeowner's InsuranceChange Payment Information
The data relating to real estate for sale on this web site comes in part from the IDX of the Multiple Listing Service of NTREIS. The data on this site may not be reproduced or redistributed and is only for those individuals viewing this web site. Real estate listings held by brokerage firms other than the brokers/agents with their own information using this site are marked with the NTREIS thumbnail logo and detailed information about them includes the name of the listing broker(s).
Privacy Policy / DMCA Notice / ADA Accessibility


This site is hosted, designed and copyright
© 1994 - 2026 by
Delta Media Group, Inc. -- Patent Pending --
Agent License Information: 735643
43192 Fringewood Drive | MLS# 21354046
This single family home located at 43192 Fringewood Drive, Whitney, TX 76692 is currently listed for sale with an asking price of $389,000. This property was built in 2002 and has 3 bedrooms and 2 full and 1 partial baths with 2325 sq. ft. Fringewood Drive is located in the White Bluff #43 subdivision within the Whitney ISD school district. Search White Bluff #43 real estate on baileygonzales.kellyrealtors.com today.