
BEDS5
BATHS3 full
SQUARE FEET3,852
MLS#21373570
STATUSActive
PROPERTY TYPEResidential - Single Family
SUBDIVISIONBent Tree West Ph I
SCHOOLPlano ISD
Property Description
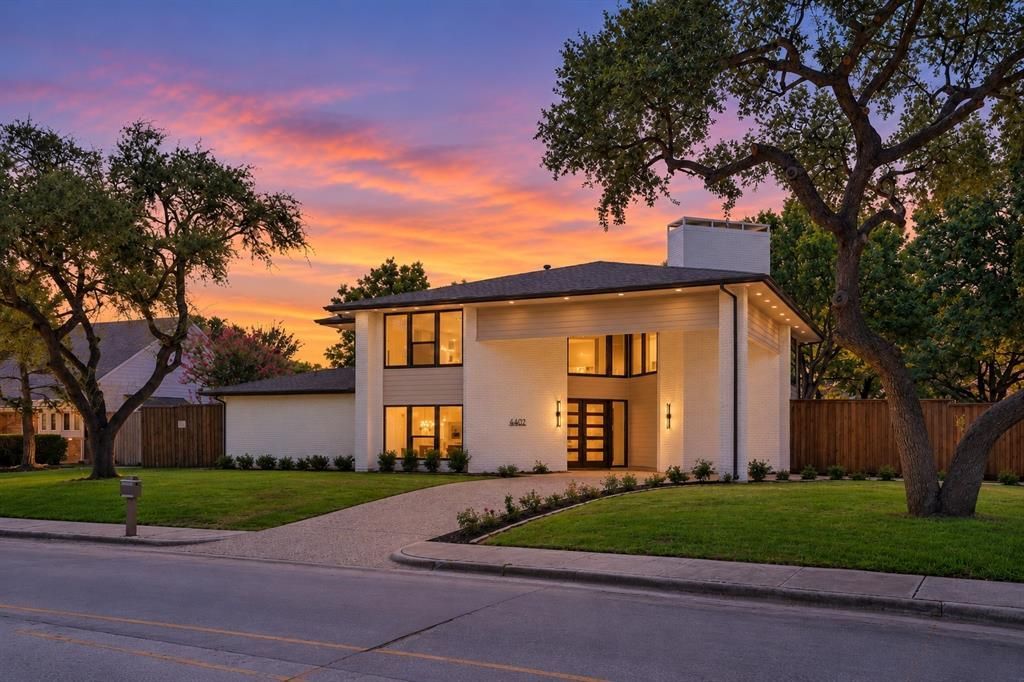
Every so often, a home completely resets the standard. Reimagined from top to bottom, 4402 Briargrove delivers nearly 3,850 sqft of sophisticated design, craftsmanship and effortless livability in coveted Bent Tree West. Step through mahogany double doors into an interior where wide-plank white oak floors, designer finishes and layered lighting create an immediate sense of understated luxury. At the heart of the home, the showpiece kitchen opens seamlessly to the family room, pairing slim-shaker cabinetry with striking stone surfaces, a 48in range, microwave drawer and an oversized island designed for everything from casual mornings to entertaining a crowd. The versatile floor plan offers the primary suite plus a second bedroom downstairs, two additional bedrooms upstairs and a spacious second living area ideal for a game room, media space or kids' retreat. A light-filled flex room adds versatility as an office, study, exercise space or potential 5th bedroom. Beautifully redesigned baths, a custom mudroom, solid-core doors and updated windows carry the home's elevated aesthetic throughout. Outside, the generous yard offers a blank canvas for a future pool, outdoor kitchen, play space or private garden retreat, while the circular drive and covered motor court add both presence and everyday convenience. Beyond the design, the location is equally compelling: a Dallas address with Plano ISD, tucked beneath mature trees in established Bent Tree West and just minutes from Dallas' sought-after private-school corridor. Convenient access to the Dallas North Tollway and Bush Turnpike puts Addison dining, premier shopping, Sprouts within walking distance, entertainment and the best of North Dallas within easy reach. This isn't simply an updated home. It's a fresh take on North Dallas living—where sophisticated design, comfortable spaces and thoughtful details come together in a home meant to be lived in.
Property Features
Property Type: Residential - Single Family
Cooling: Ceiling Fan(s), Central Air
Fireplaces: 2
Garage: 3 car attached
Heating: Fireplace(s)
Home Style: Traditional
Lot Size: 0.28 Acres
Roof Type: Asphalt, Composition, Shingle
Year Built: 1985
Amenities
Built-in Features
Decorative Lighting
Eat-in Kitchen
Granite Counters
High Speed Internet Available
Kitchen Island
Loft
Open Floorplan
Vaulted Ceiling(s)
Lighting
Private Yard
Feature Descriptions
Appliances: Dishwasher, Disposal, Gas Range, Microwave
Community Features: Community Pool, Park, Playground
Fencing: Back Yard, Fenced, Privacy, Wood
Fireplace: Brick, Living Room, Other
Flooring: Carpet, Engineered Wood, Tile
Laundry: Utility Room, Full Size W/D Area, Dryer Hookup, Washer Hookup, Other
Lot: Corner Lot, Interior Lot, Landscaped, Lrg. Backyard Grass, Many Trees, Sprinkler System
Other Equipment: Irrigation Equipment
Parcel#: R003500400101
Parking: Circular Driveway, Garage, Garage Faces Rear
Parking Notes: Circular Driveway, Garage, Garage Faces Rear
Swimming Pool: Yes
Utilities: City Sewer, City Water, Electricity Available, Individual Gas Meter, Individual Water Meter
Window: Electric Shades, Skylights(s)
Local Schools
Elementary School: Mitchell
School District: Plano ISD
Listed By / Shown By
Listed By
Agency Name: JJU Realty, LLC
Agency Contact: 972-757-1139
Agent Name: Fang Underhill

Shown By
Agent Name: Bailey Gonzales
Agent Phone: (979) 220-6587
Agency Title: Kelly, Realtors

Estimate Your Payment
Estimated Payment
$ 2,640.58 per month $2,334.62 Principal & Interest $0.00 Property Tax (data not provided by mls) $305.96 Homeowner's InsuranceChange Payment Information
The data relating to real estate for sale on this web site comes in part from the IDX of the Multiple Listing Service of NTREIS. The data on this site may not be reproduced or redistributed and is only for those individuals viewing this web site. Real estate listings held by brokerage firms other than the brokers/agents with their own information using this site are marked with the NTREIS thumbnail logo and detailed information about them includes the name of the listing broker(s).
Privacy Policy / DMCA Notice / ADA Accessibility


This site is hosted, designed and copyright
© 1994 - 2026 by
Delta Media Group, Inc. -- Patent Pending --
Agent License Information: 735643
4402 Briargrove Lane | MLS# 21373570
This single family home located at 4402 Briargrove Lane, Dallas, TX 75287 is currently listed for sale with an asking price of $1,049,000. This property was built in 1985 and has 5 bedrooms and 3 full baths with 3852 sq. ft. Briargrove Lane is located in the Bent Tree West Ph I subdivision within the Plano ISD school district. Search Bent Tree West Ph I real estate on baileygonzales.kellyrealtors.com today.